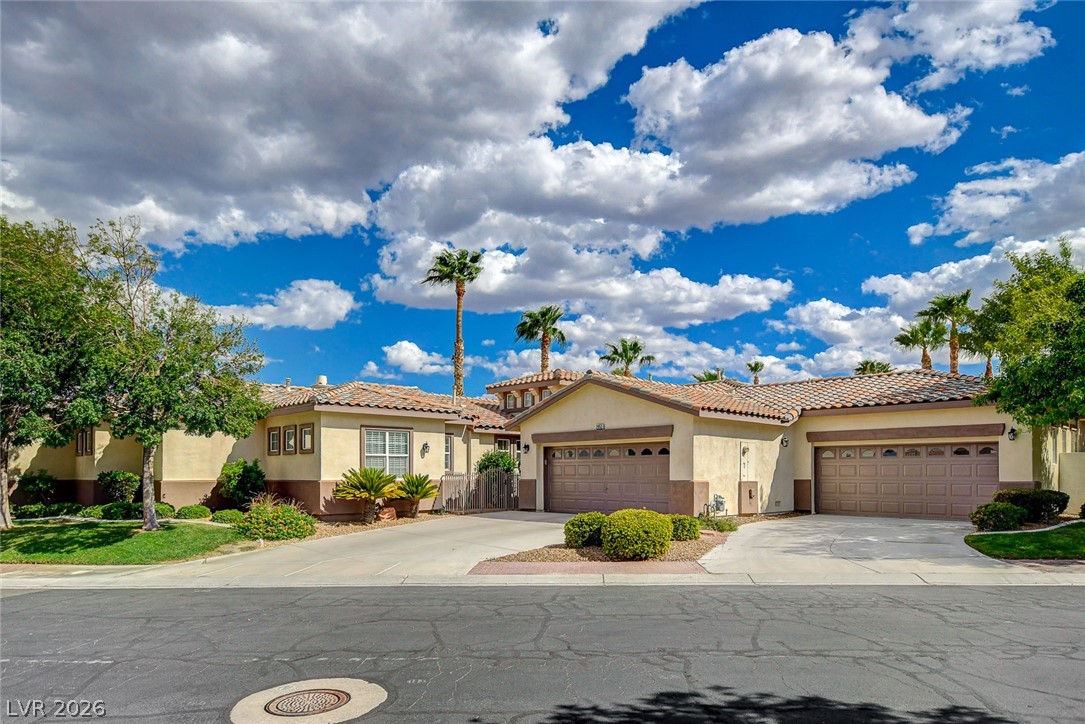
Stucco exteriors and classic tile roofing define this multi-car garage residence.
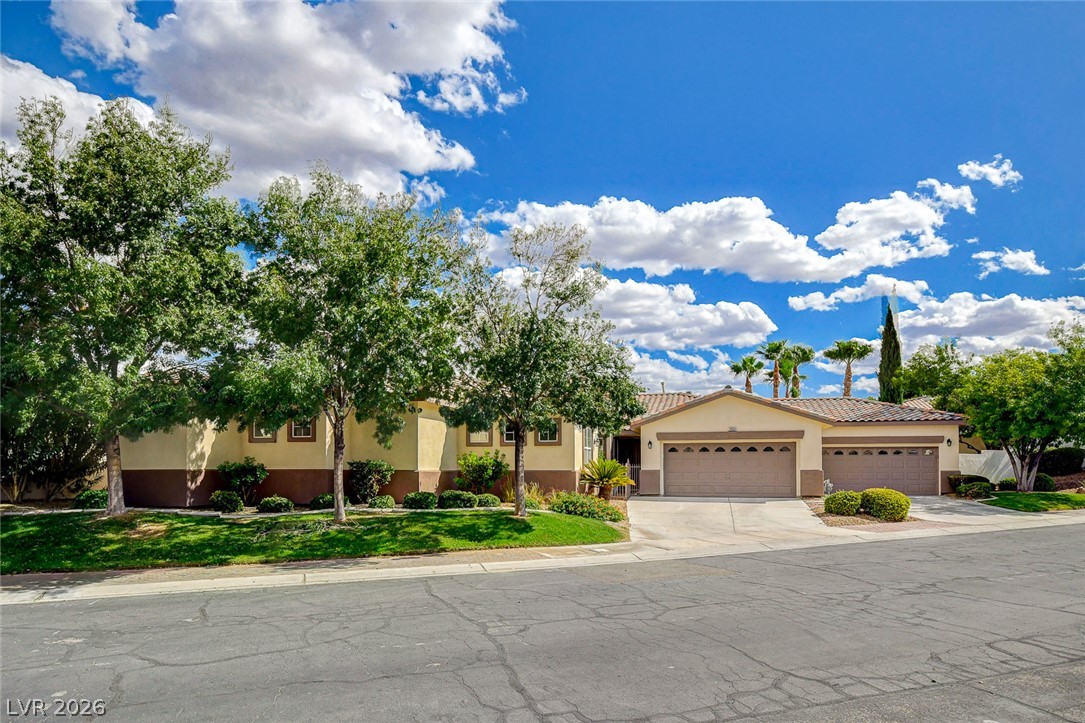
Lush mature trees and a manicured lawn frame this classic stucco home with multiple garages.
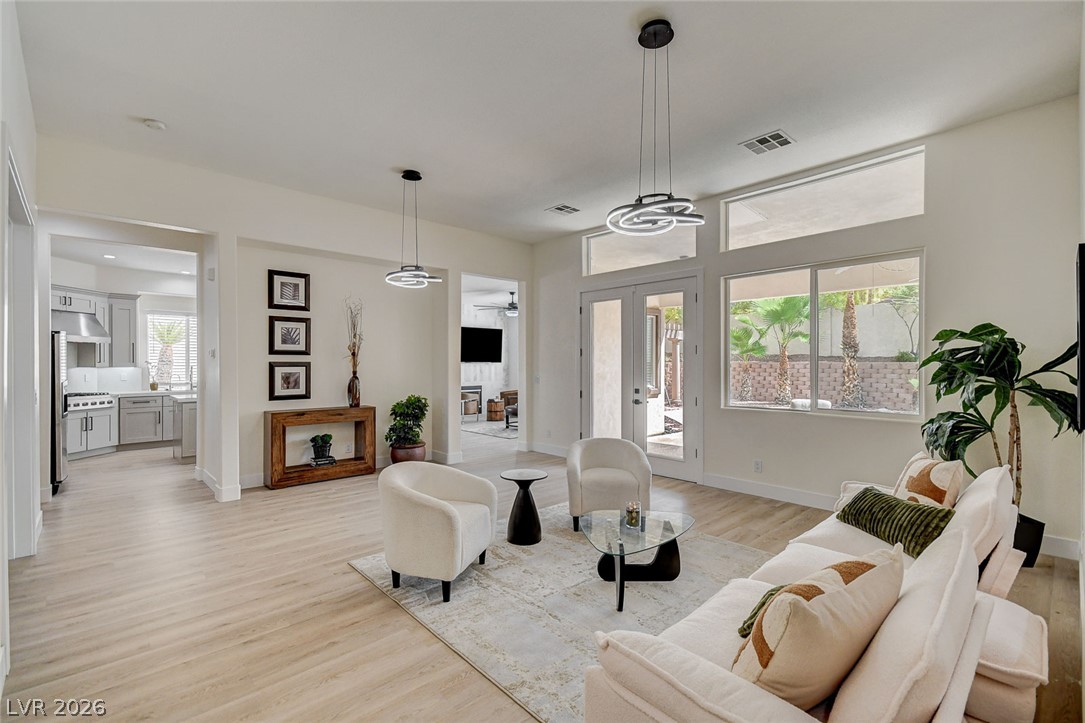
An open floorplan connects the sun-drenched living space directly to the kitchen.
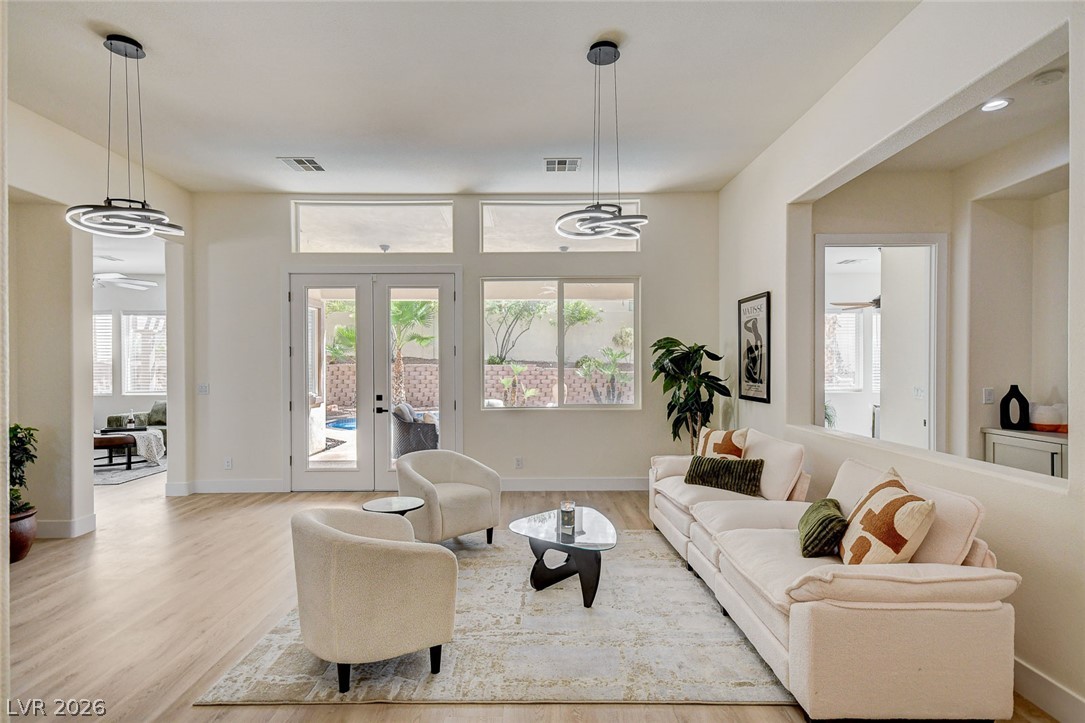
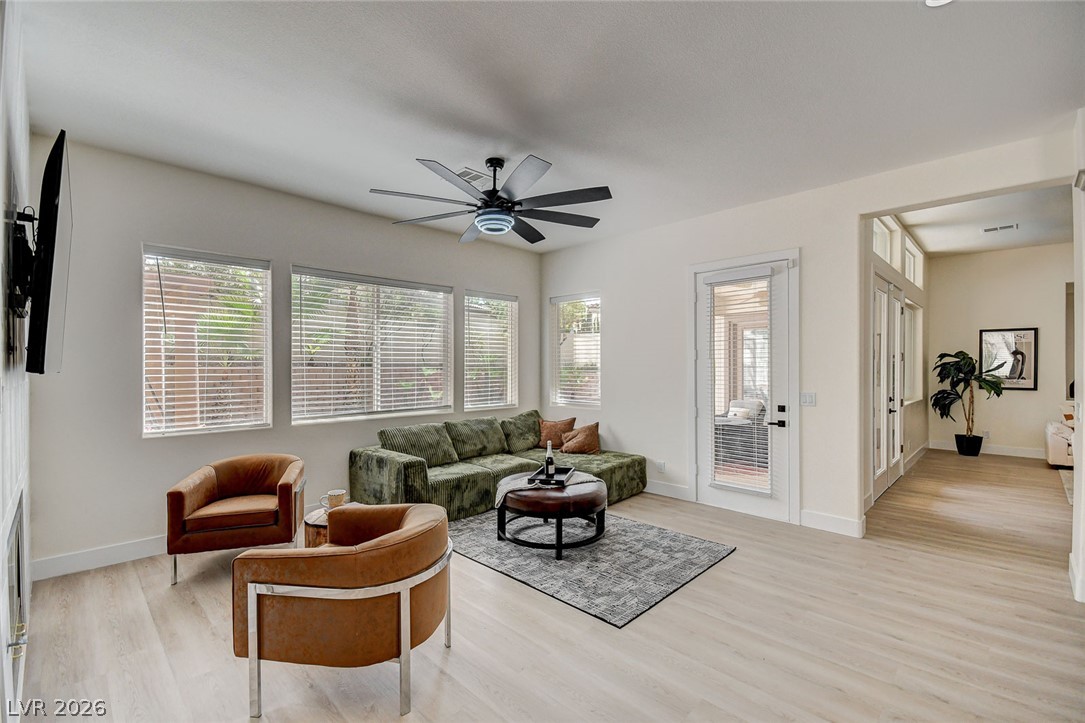
High ceilings and smooth wood floors define this airy living space with glass patio doors.
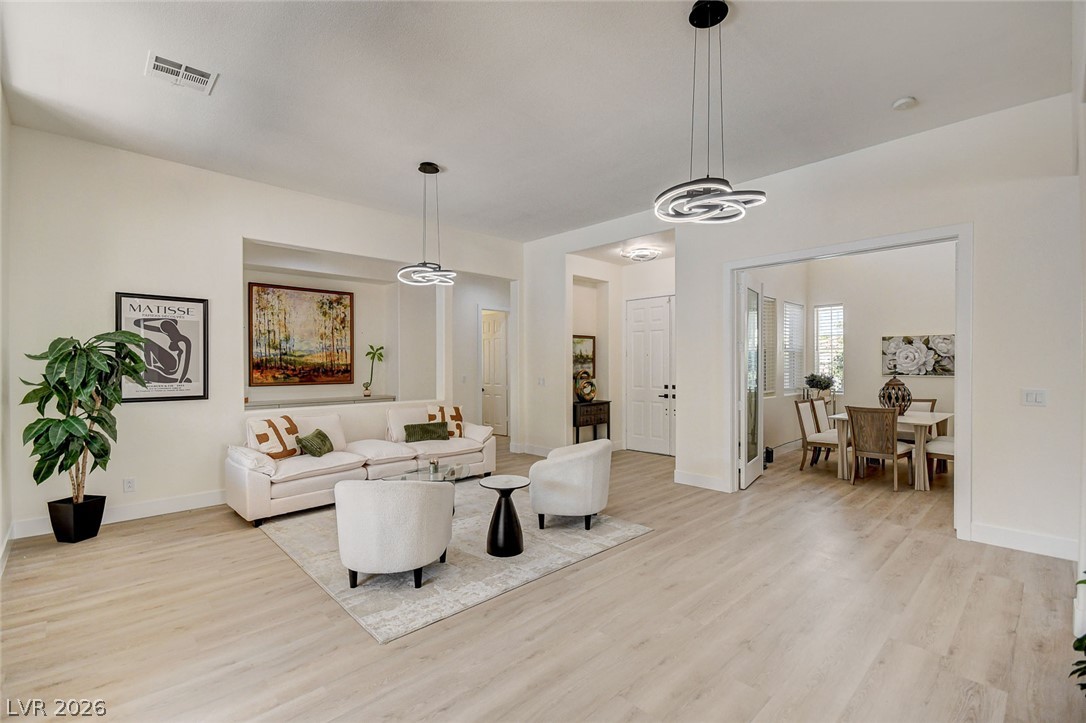
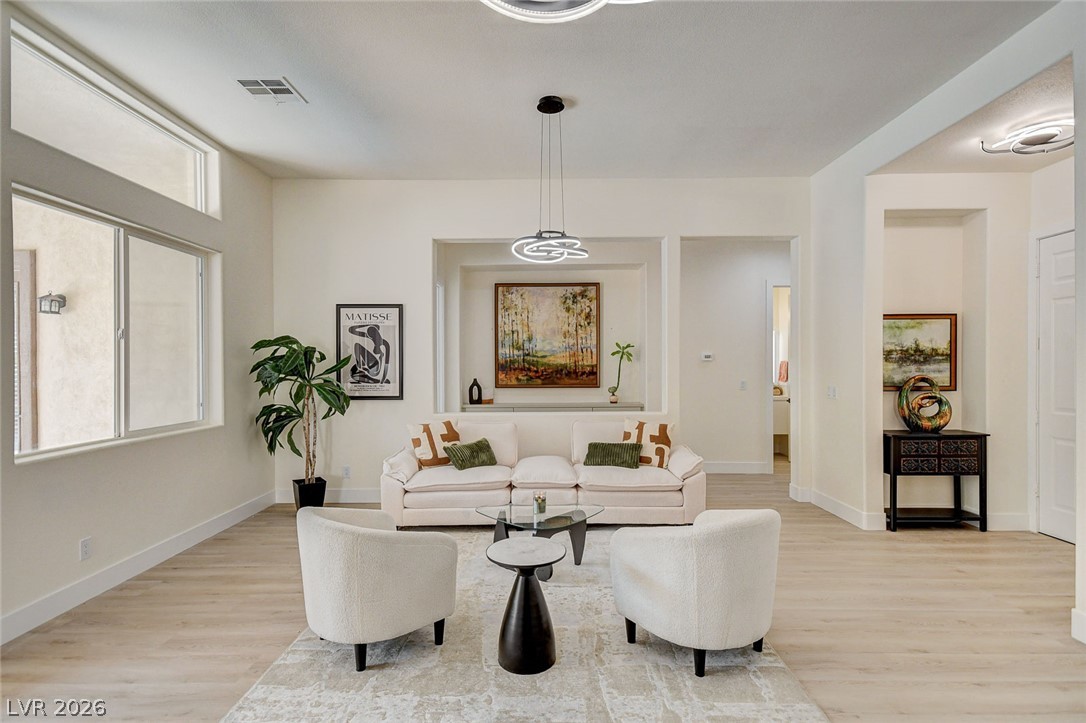
Clean lines and light flooring define this airy, open-concept living space.
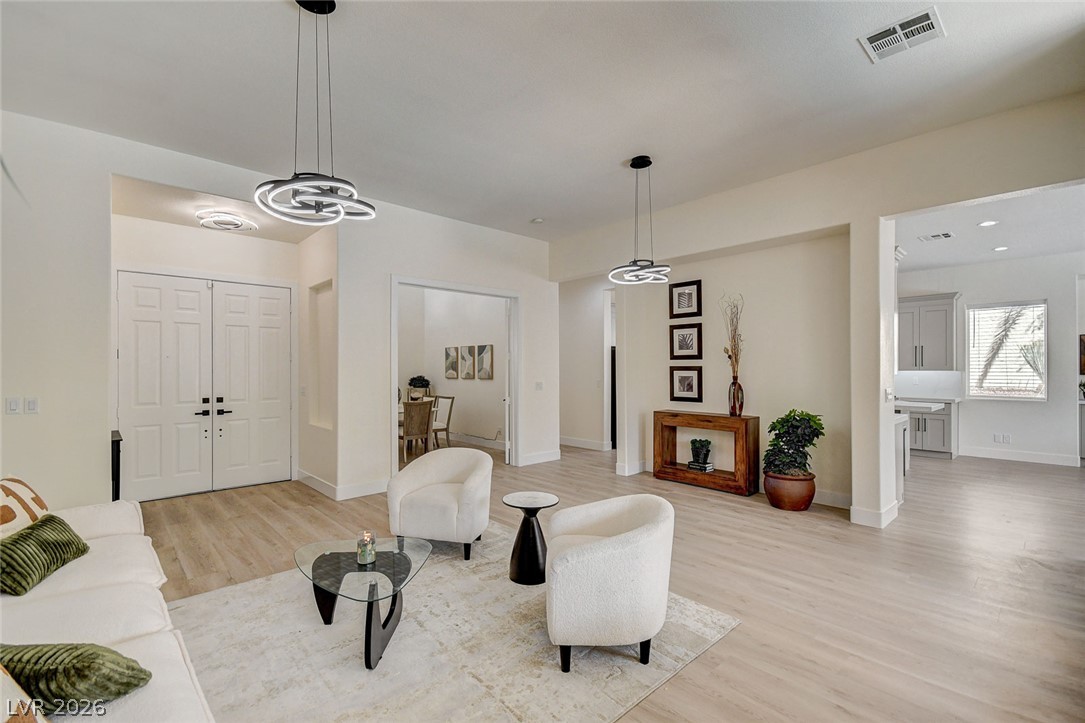
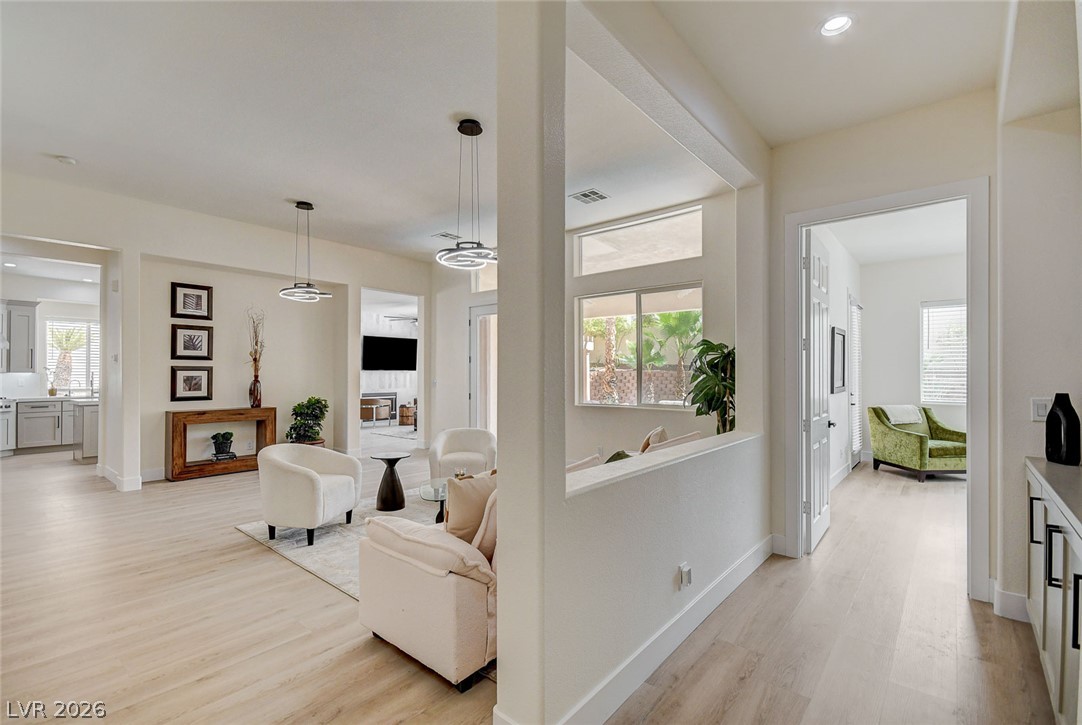
An open floorplan connects the main living spaces over light wood-plank flooring.
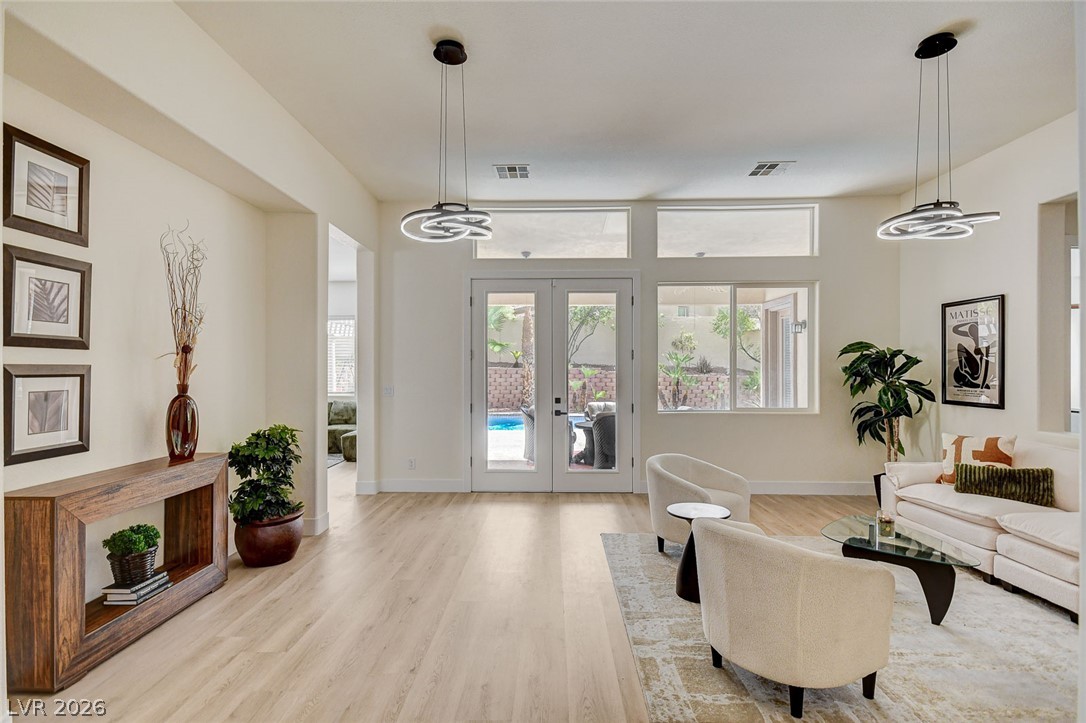
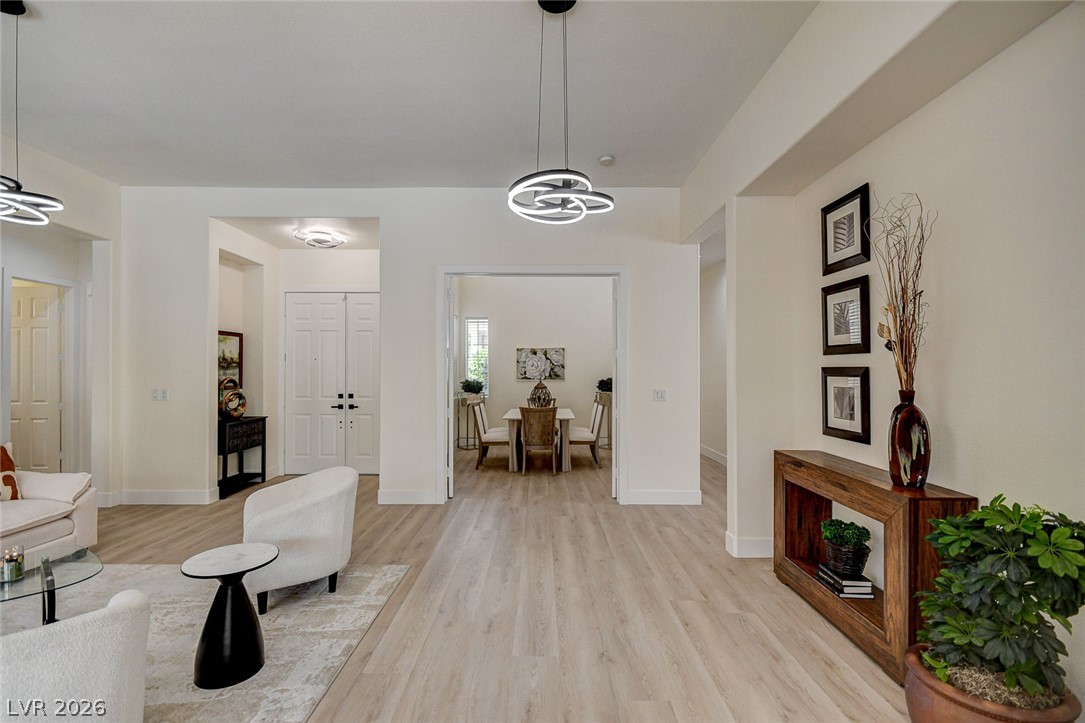
A spacious entry leads into a bright open floorplan with light wood flooring throughout.
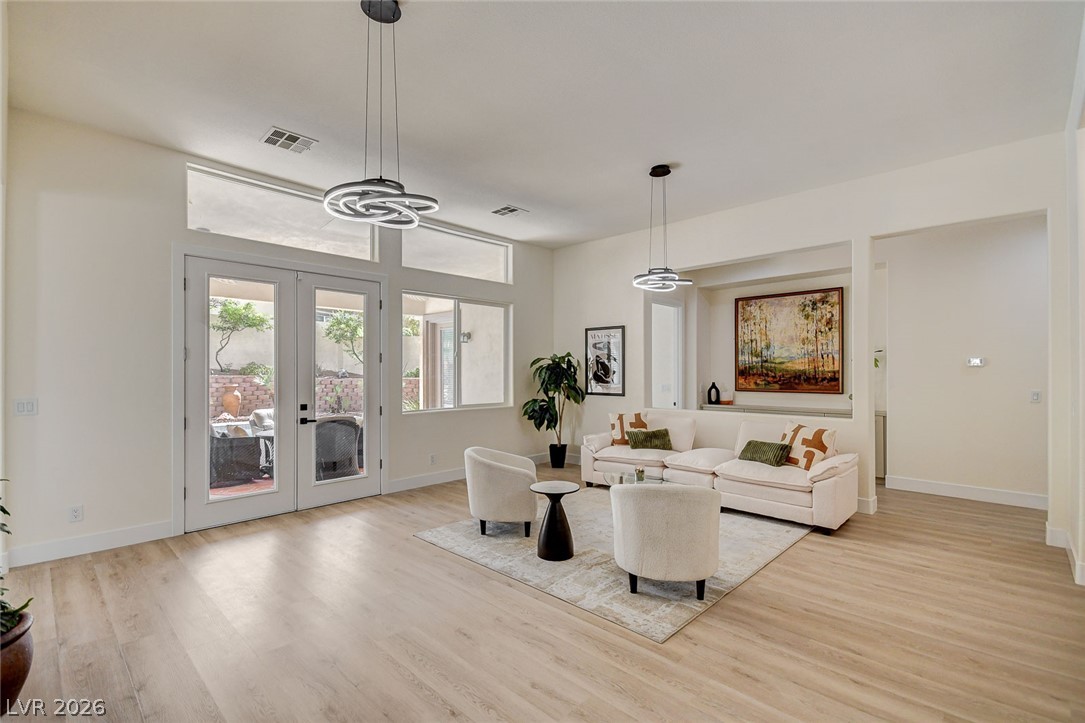
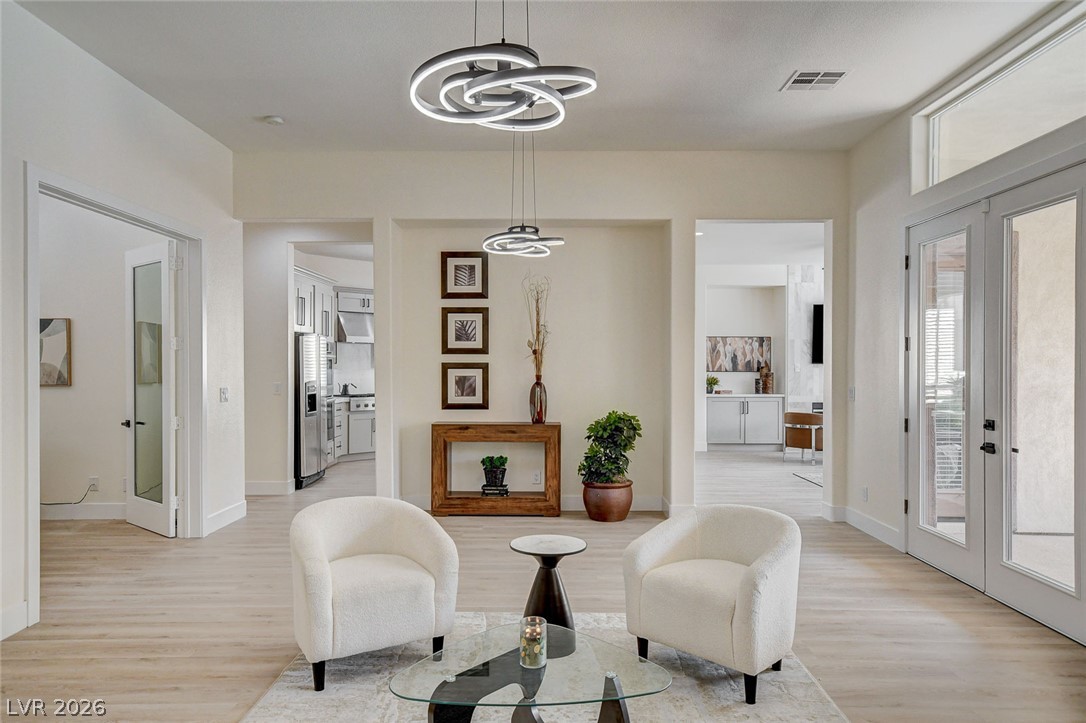
Glass doors and modern light fixtures define this airy, open-concept living space.
Clean lines and smooth flooring define this light-filled room opening directly to the outdoors.
Clean lines and smooth wood floors define this airy, open living room.
Sunlight streams through high windows, illuminating the smooth plank flooring and clean architectural lines.
Clean lines and smooth vinyl flooring connect this open living space to the dining area.
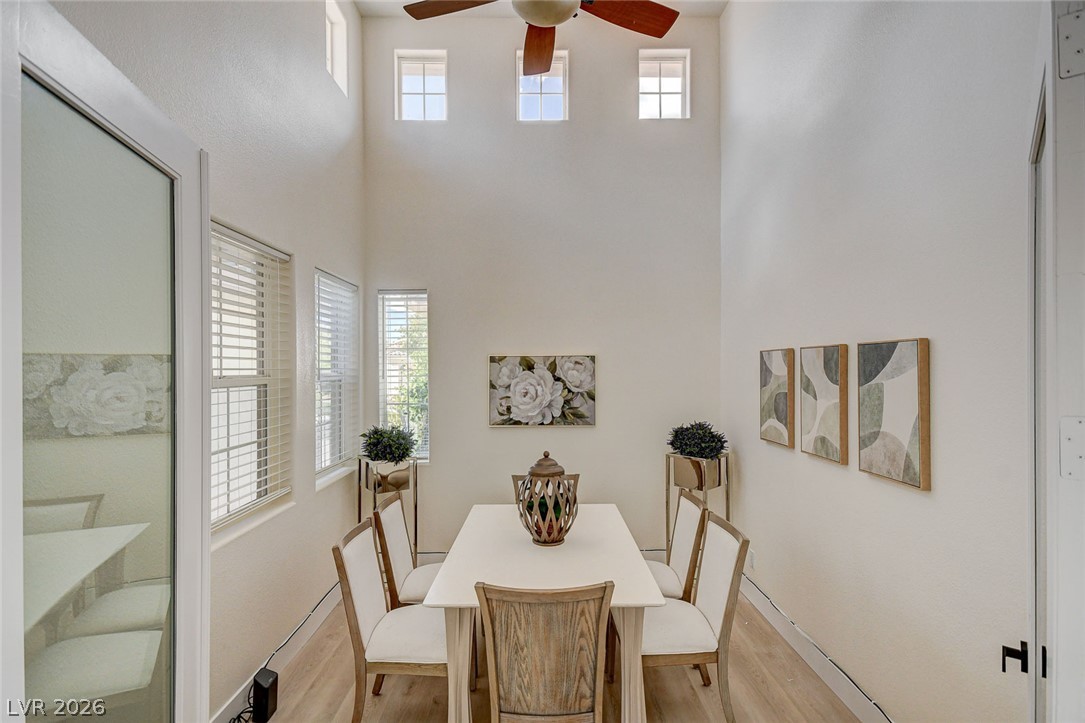
High ceilings and clerestory windows bring abundant natural light into this dining space.
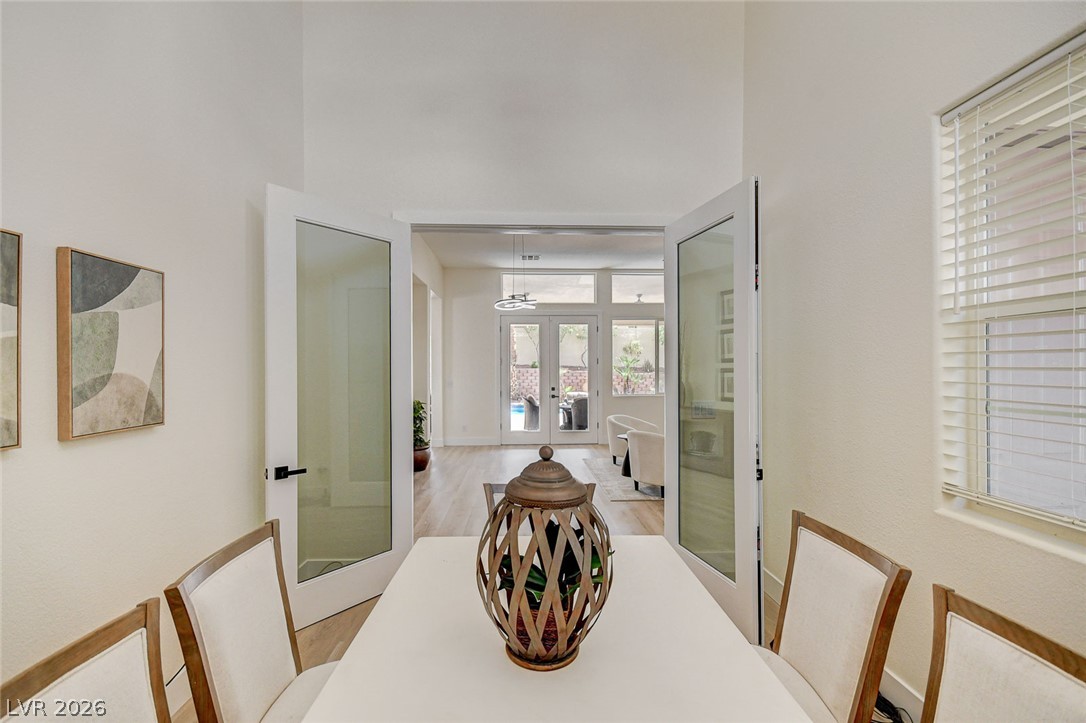
Double glass doors open to reveal an airy, open layout with high ceilings.
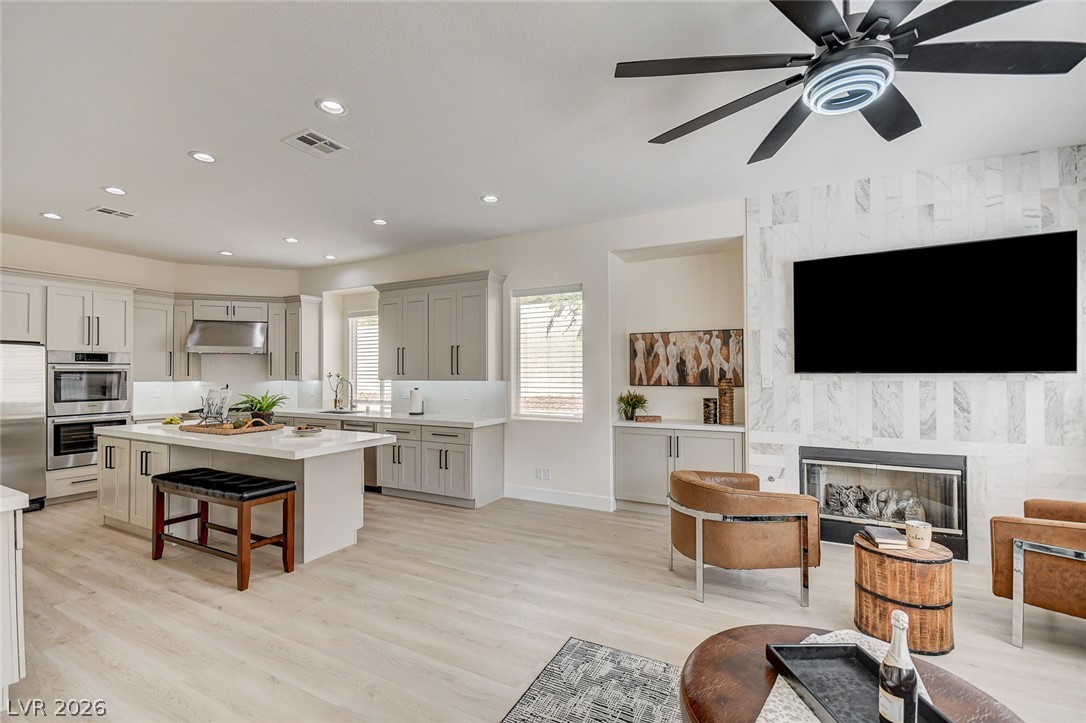
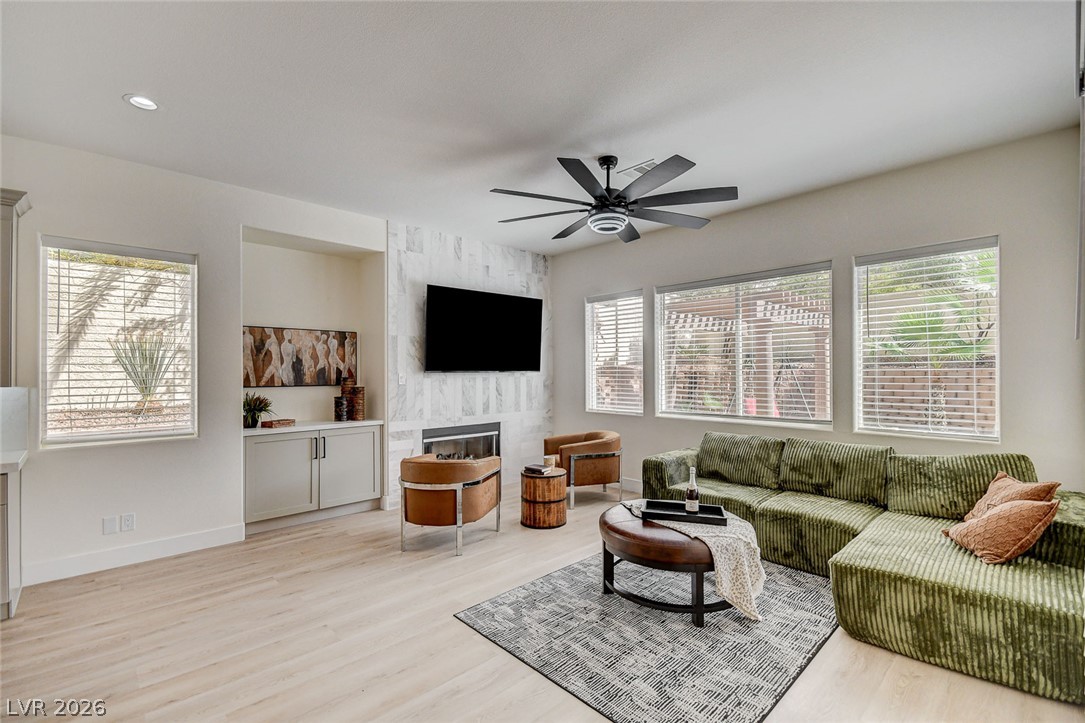
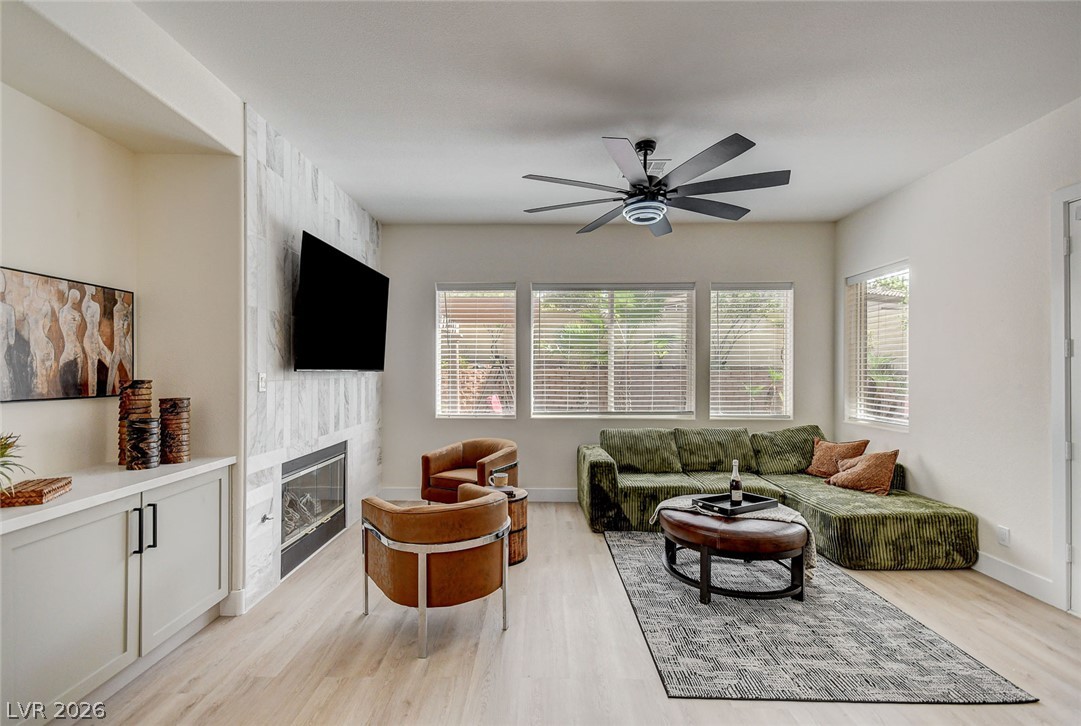
Clean lines and a stone-clad fireplace define this airy open-concept living area and kitchen.
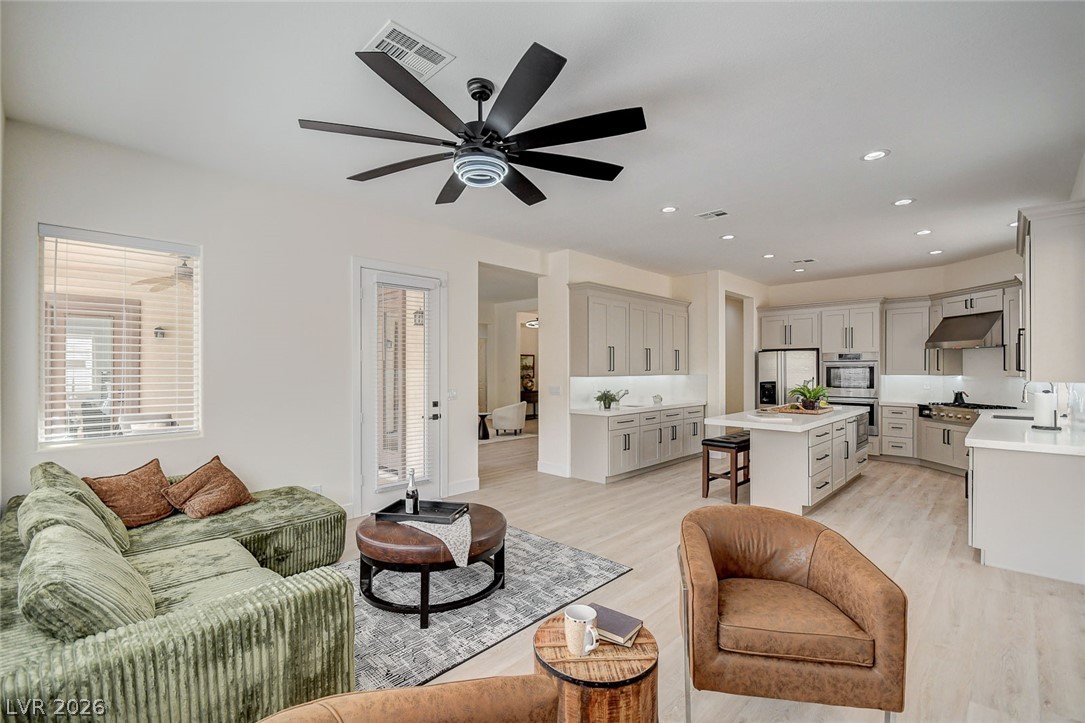
A spacious open-concept layout seamlessly connects the central living area directly to the kitchen.
Sunlight streams through large windows to illuminate the light-filled main living space.
An inviting stone fireplace anchors this living space detailed with elegant wood flooring.
A modern fireplace flanked by built-in cabinetry centers this airy living space with light wood-style flooring.
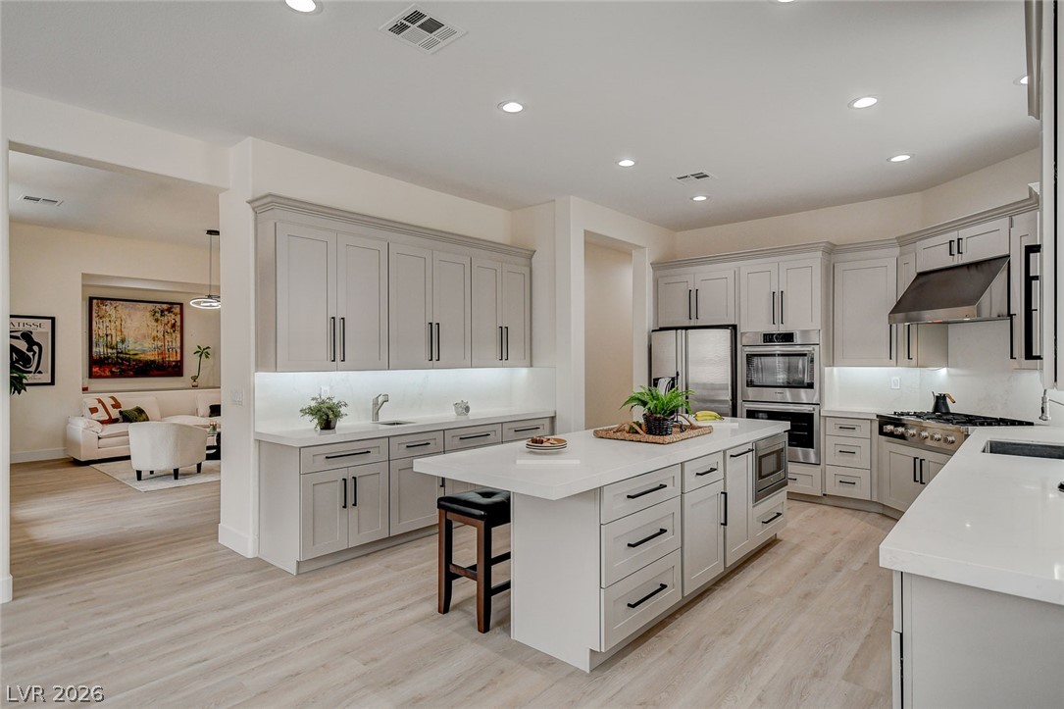
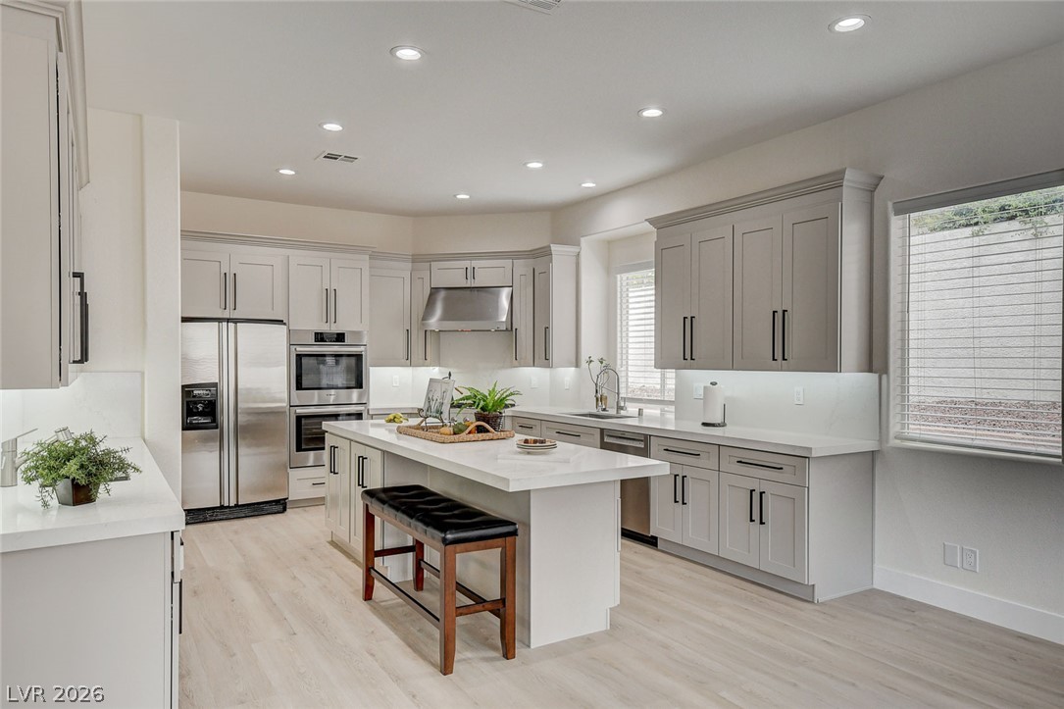
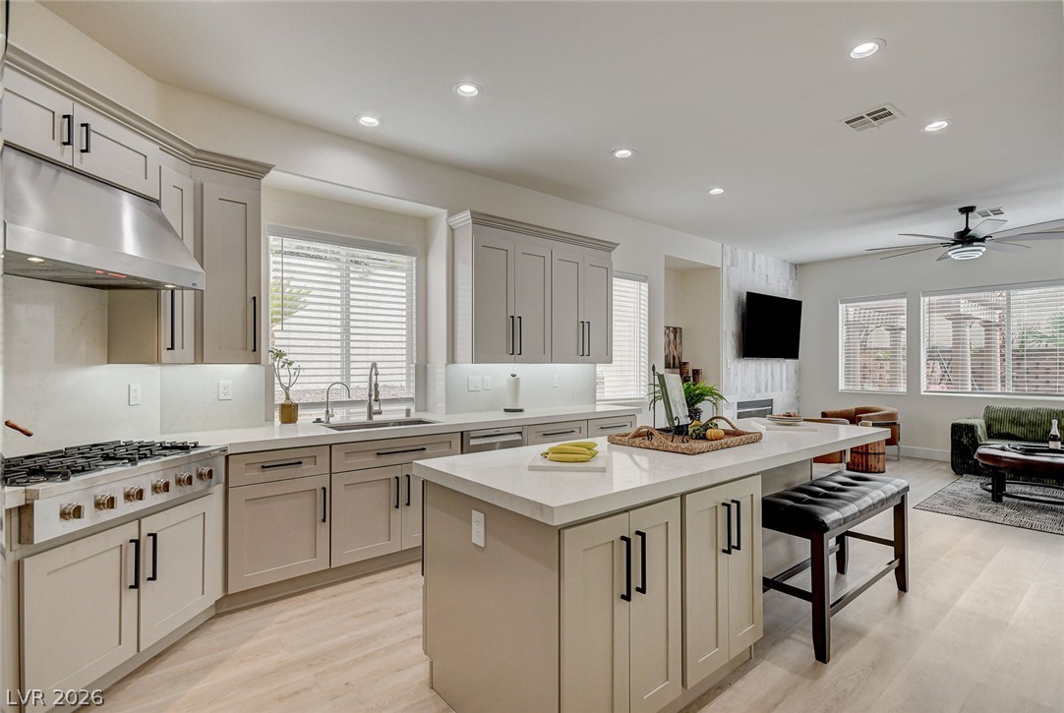
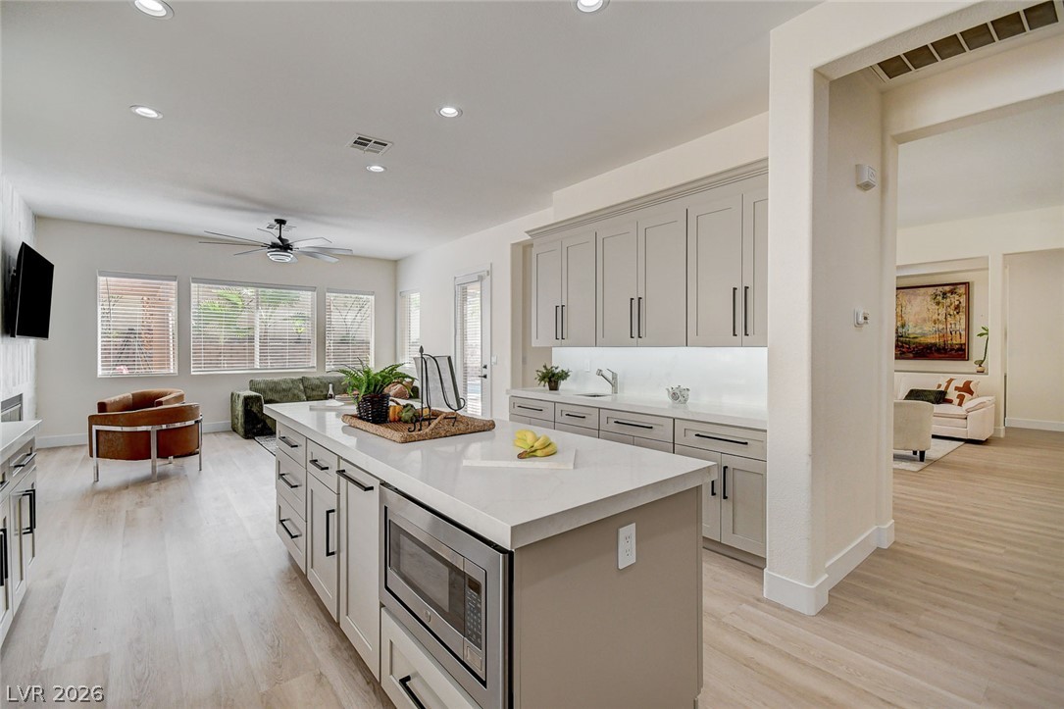
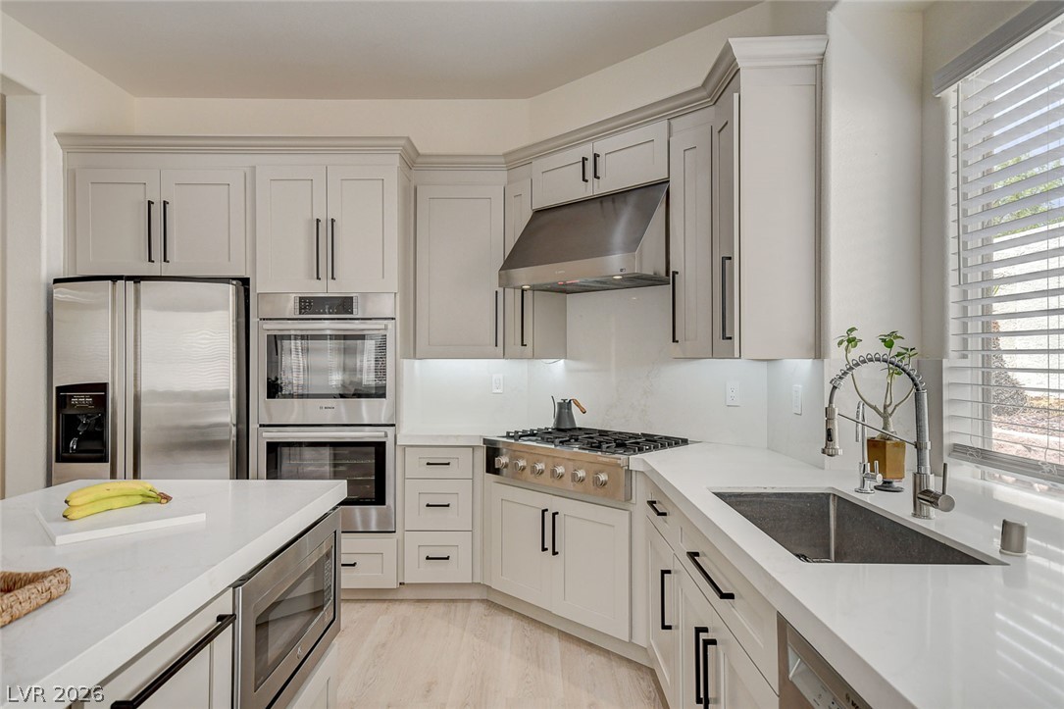
Gleaming stone counters and custom cabinetry define this thoughtfully designed culinary workspace.
Gleaming stone countertops and matching cabinetry anchor this beautifully finished culinary space.
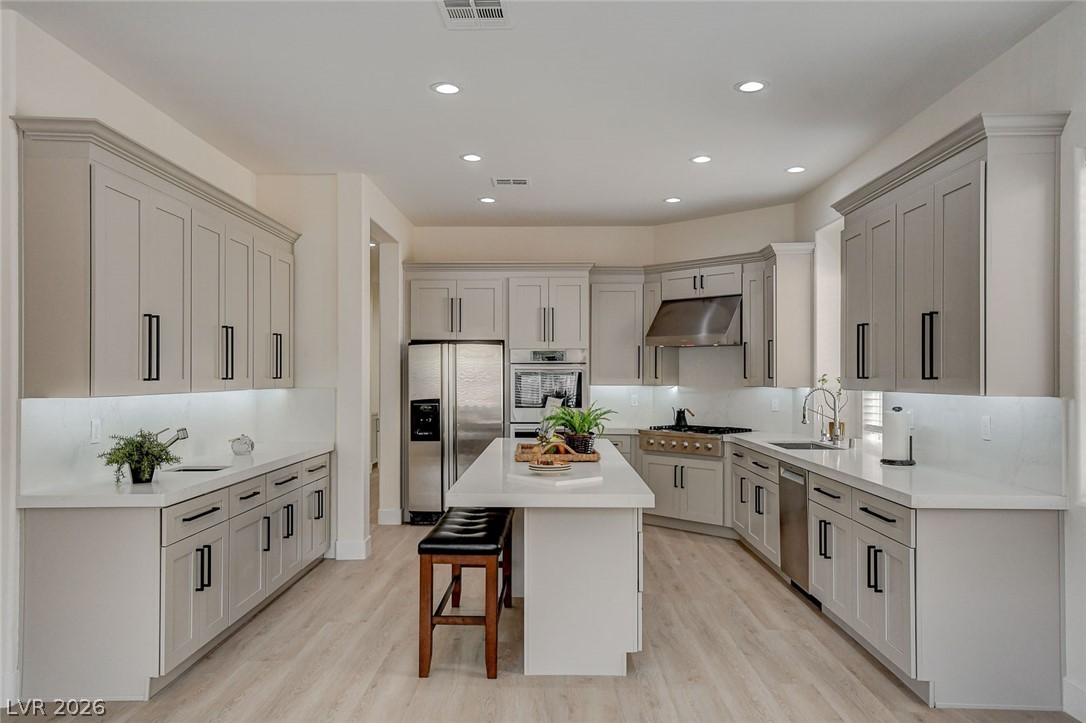
Recessed lighting illuminates clean-lined cabinetry and a central island topped with solid counters.
An open kitchen seamlessly connects to the living space with a large central island.
An open kitchen layout features clean solid surface countertops and integrated stainless steel appliances.
Premium appliances integrate seamlessly into custom cabinetry beneath crown molding in this culinary space.
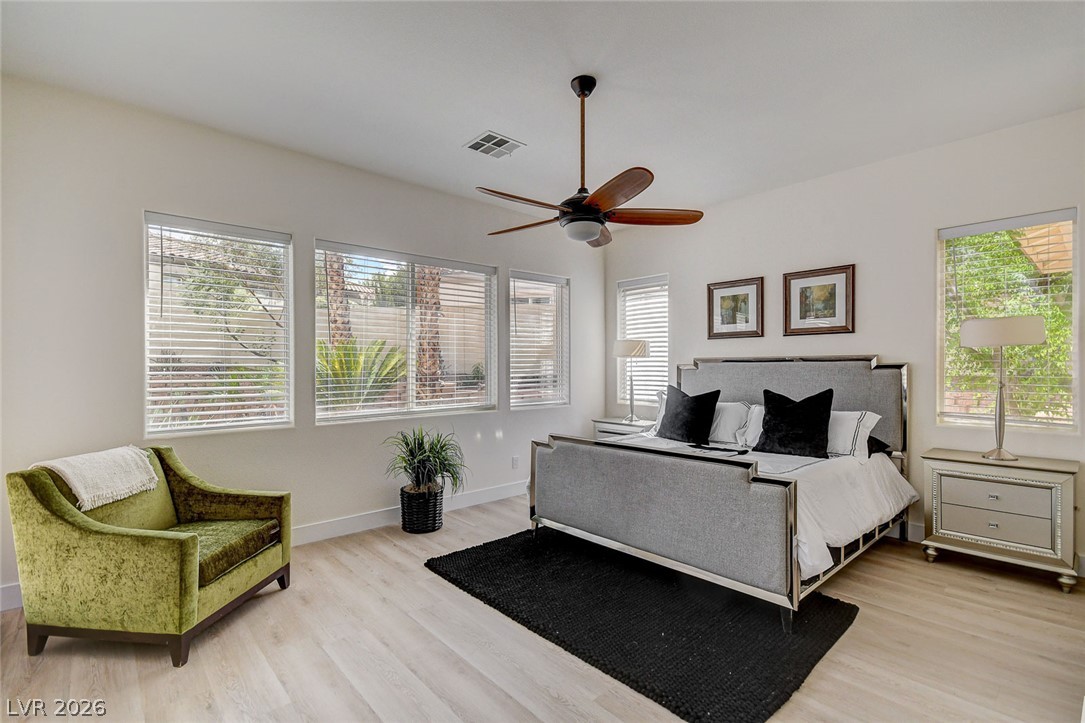
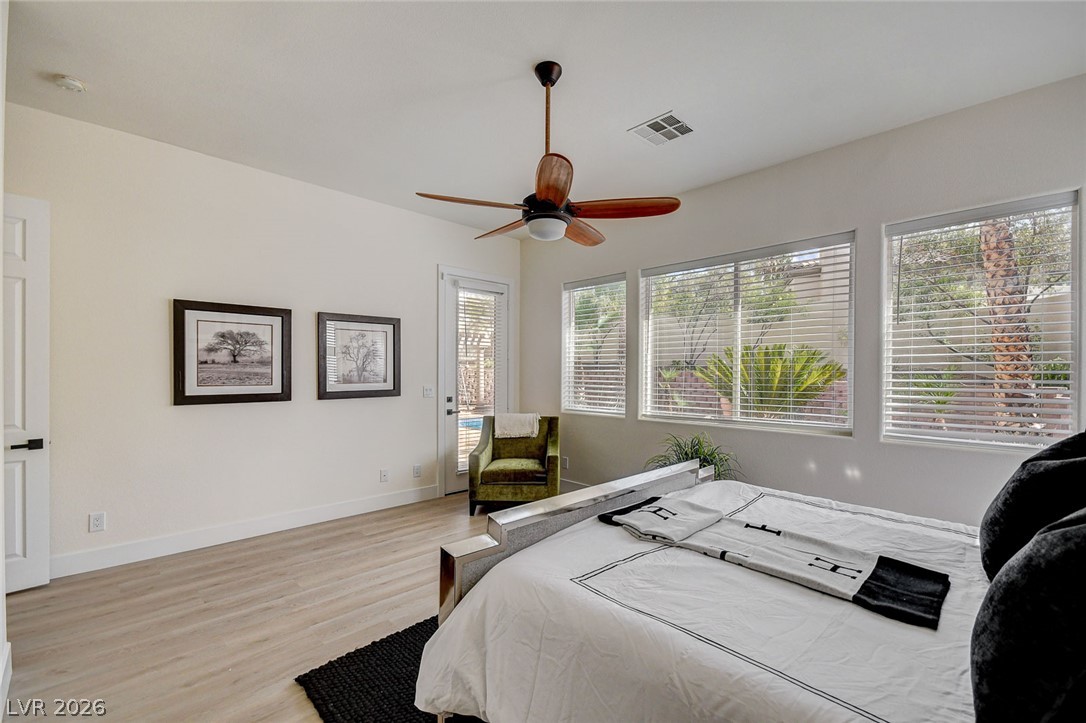
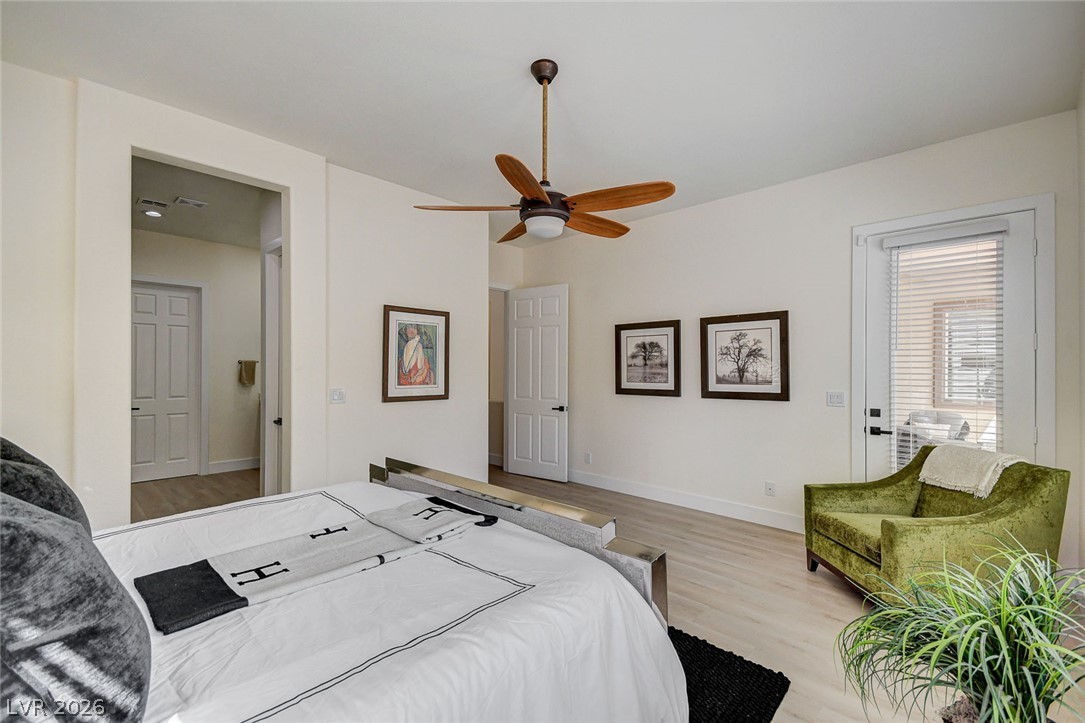
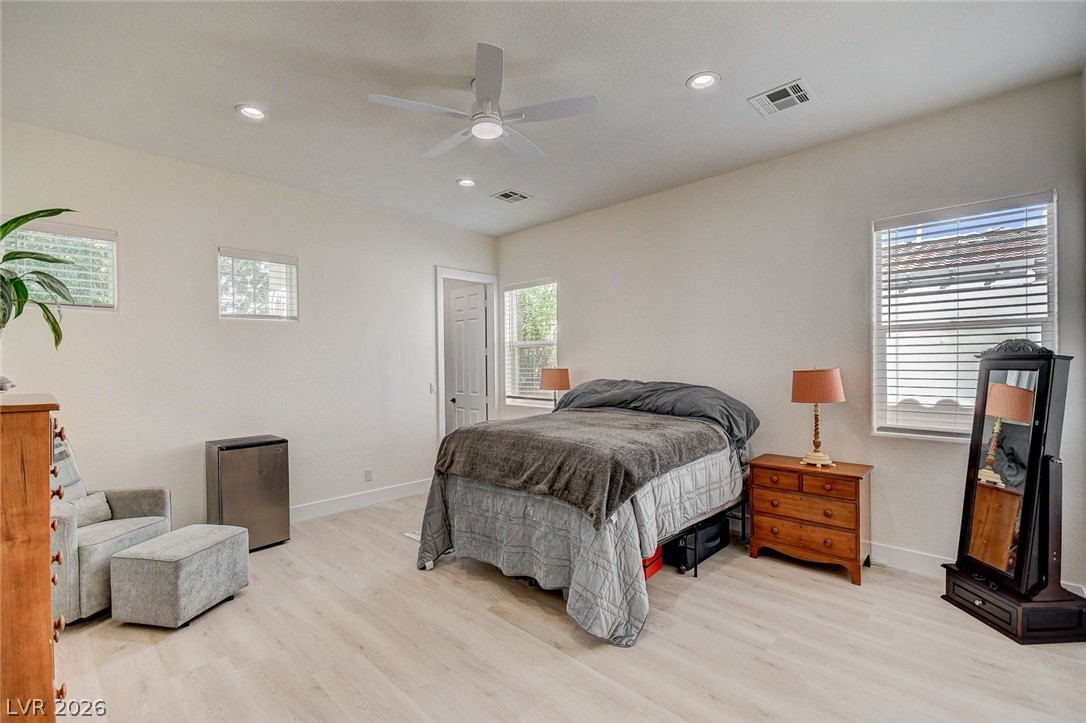
A spacious bedroom with light wood flooring and multiple windows framing garden views.
Generous windows fill this serene bedroom with natural light highlighting the sleek wood-style flooring.
Sunlight streams through glass doors onto smooth light wood floors in this serene bedroom.
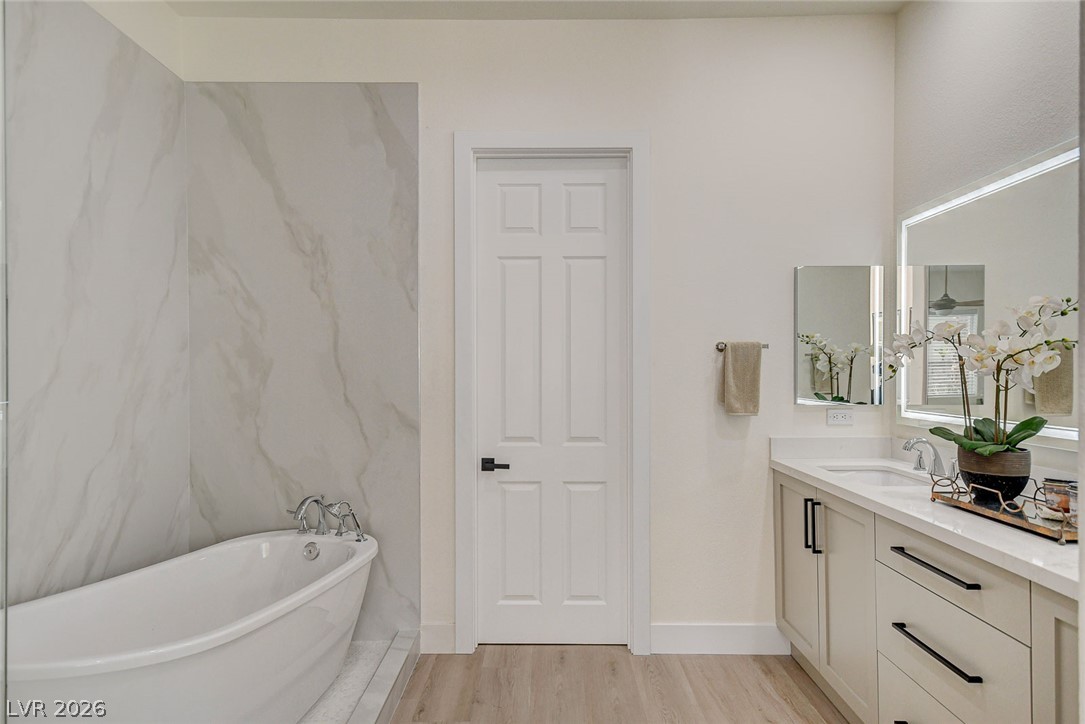
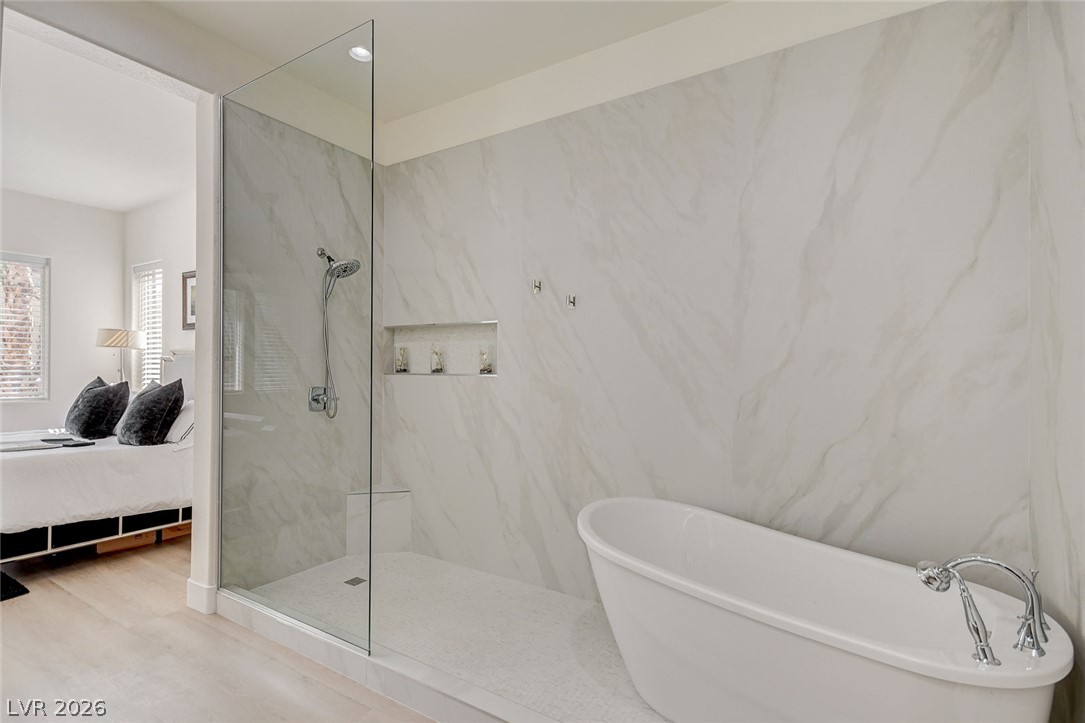
Elegant bathroom design showcases a freestanding soaking tub alongside marble-patterned wall panels.
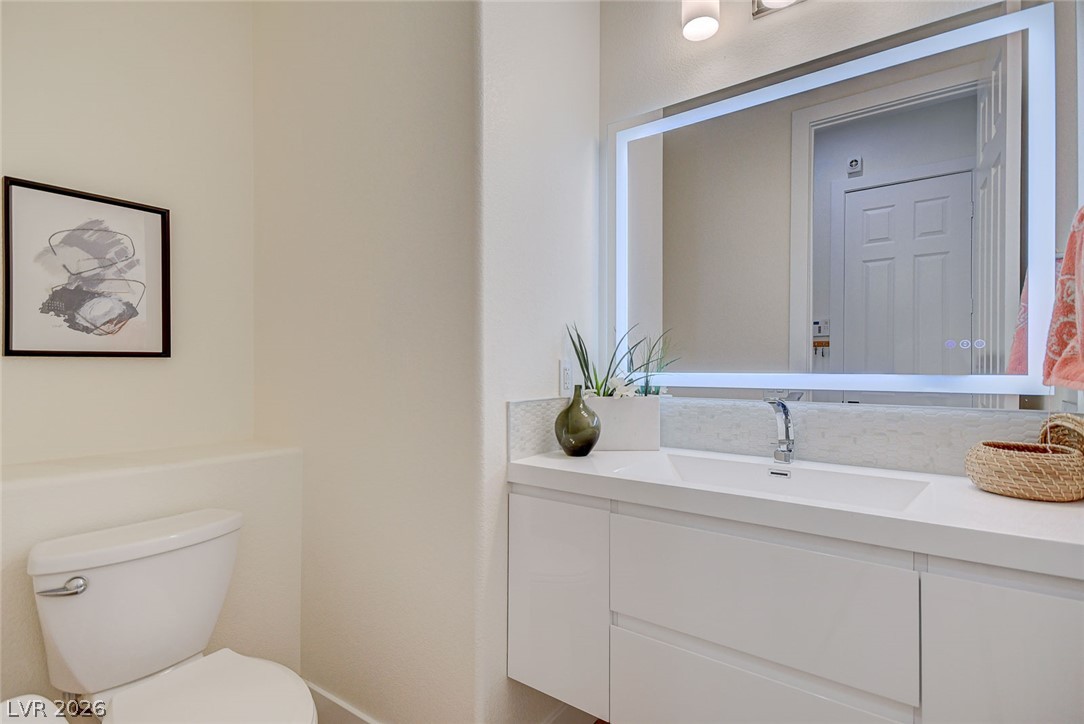
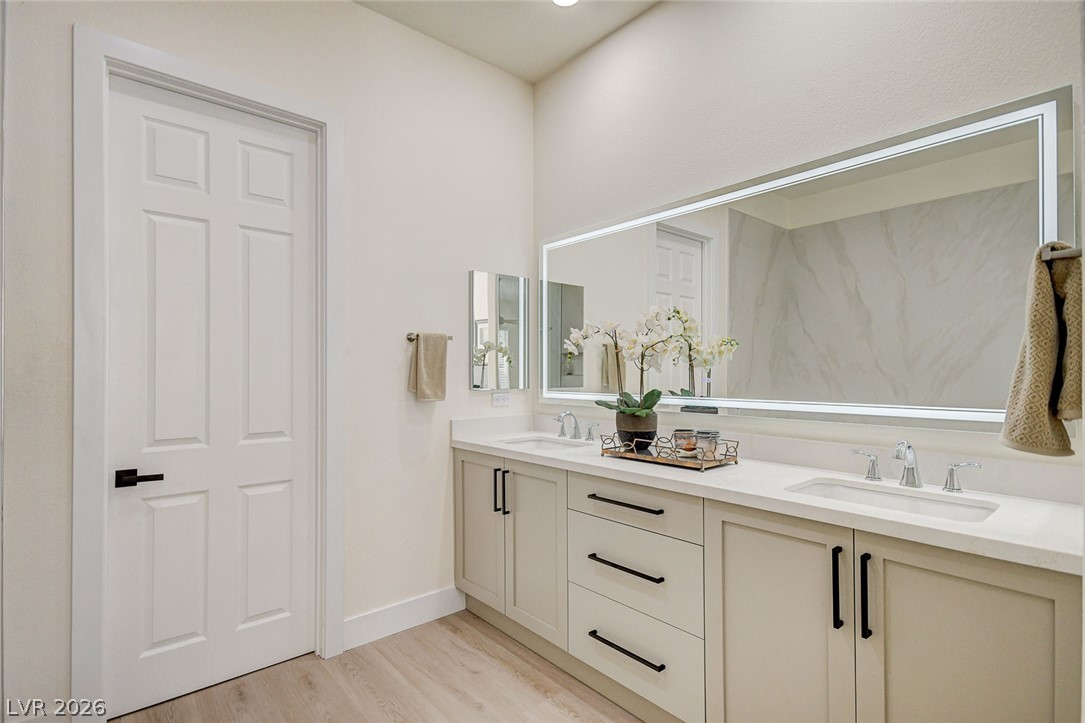
Clean lines and a spacious dual vanity define this modern bathroom design.
Marble-style walls surround a freestanding soaking tub and a spacious glass-enclosed shower.
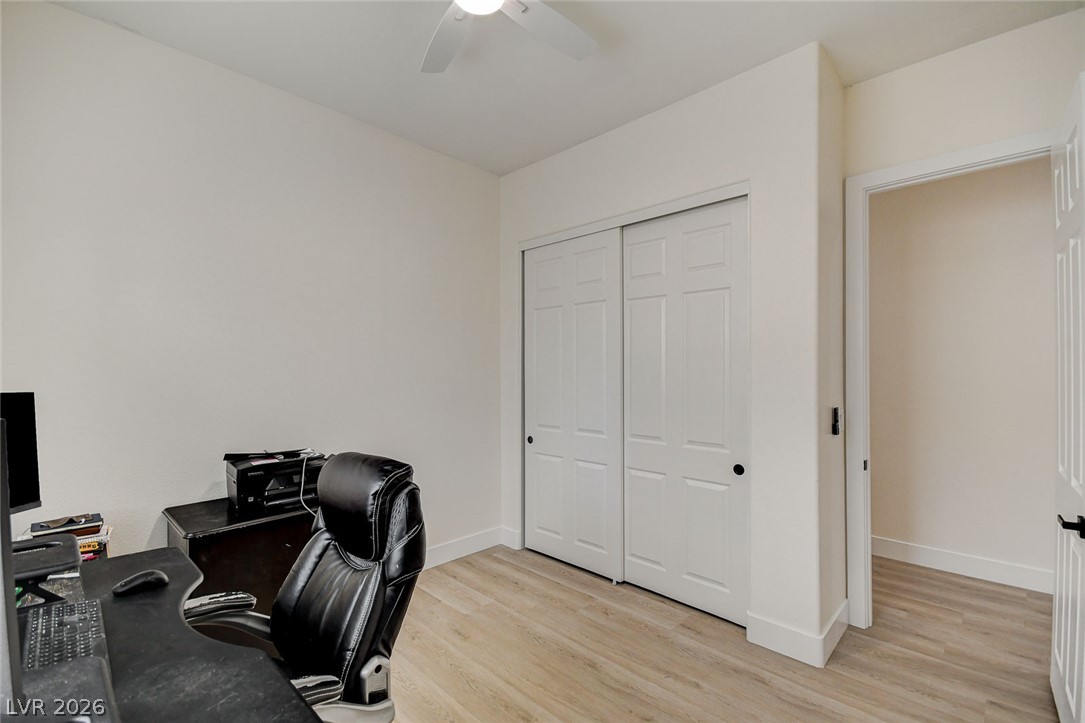
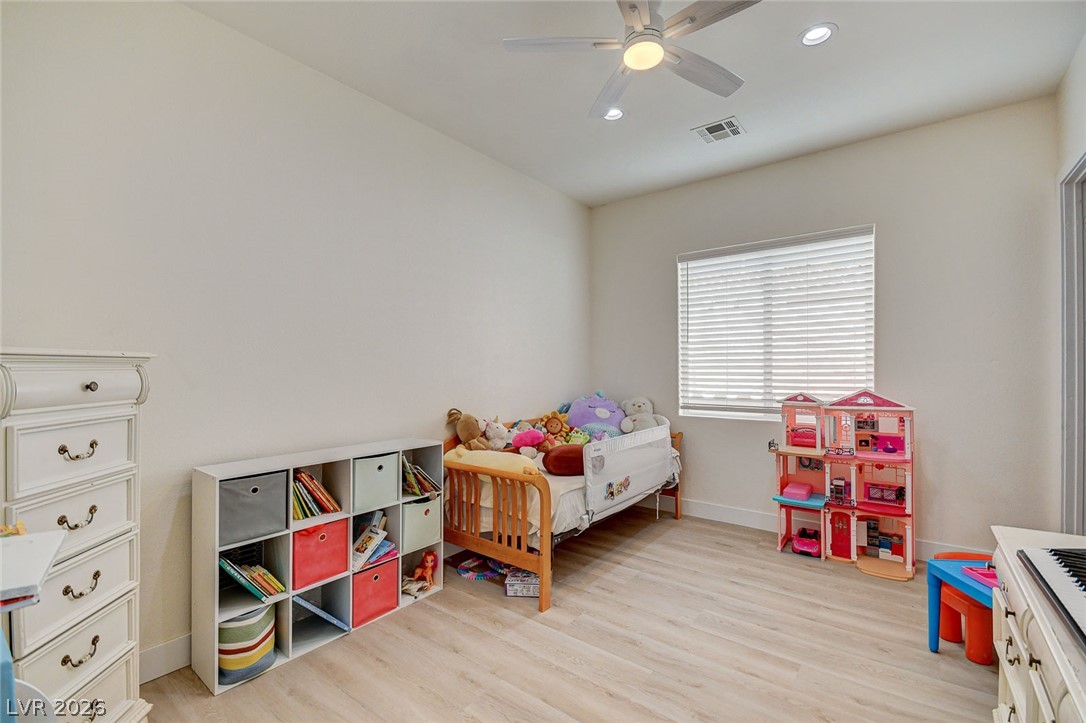
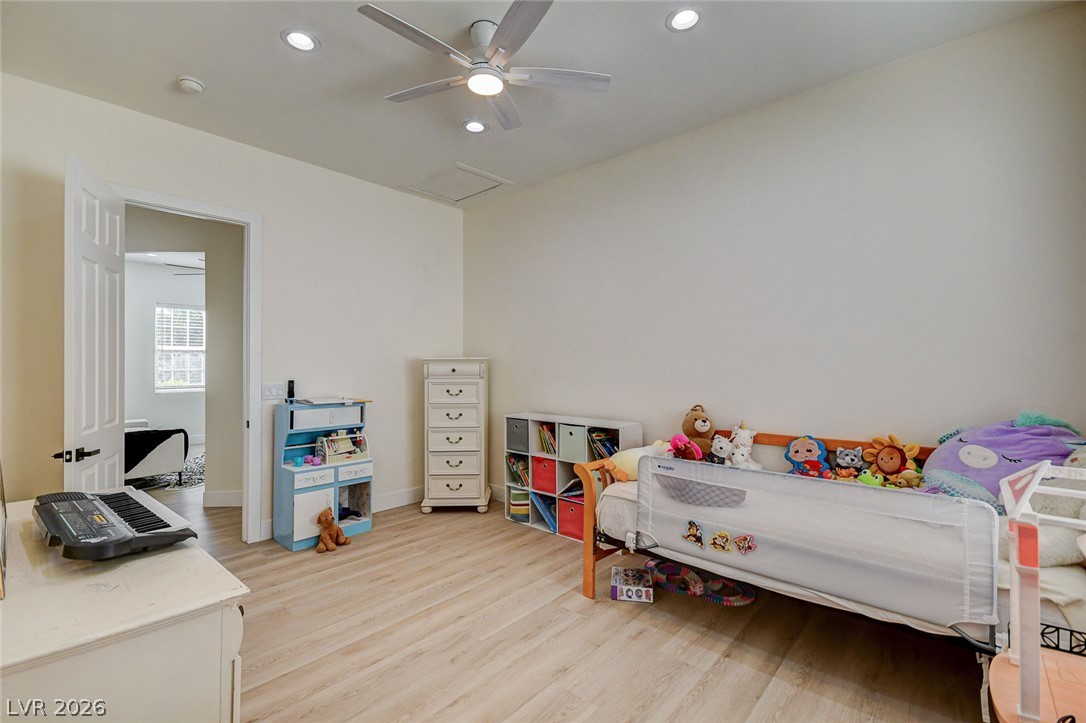
Bedroom 5 with ceiling fan and light.
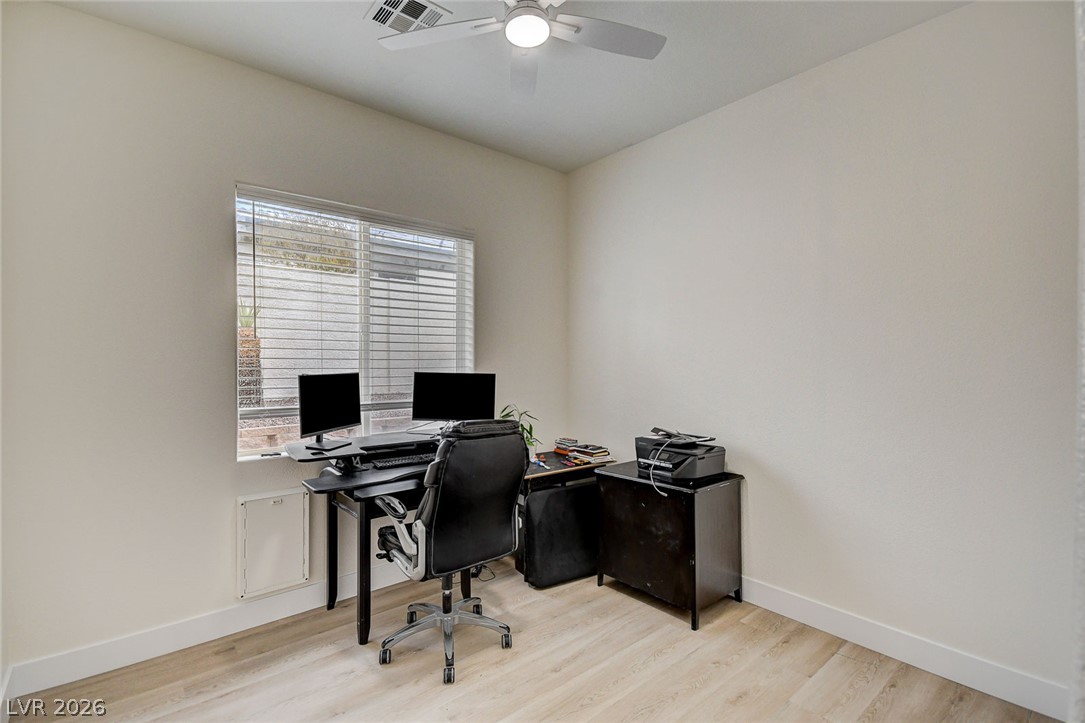
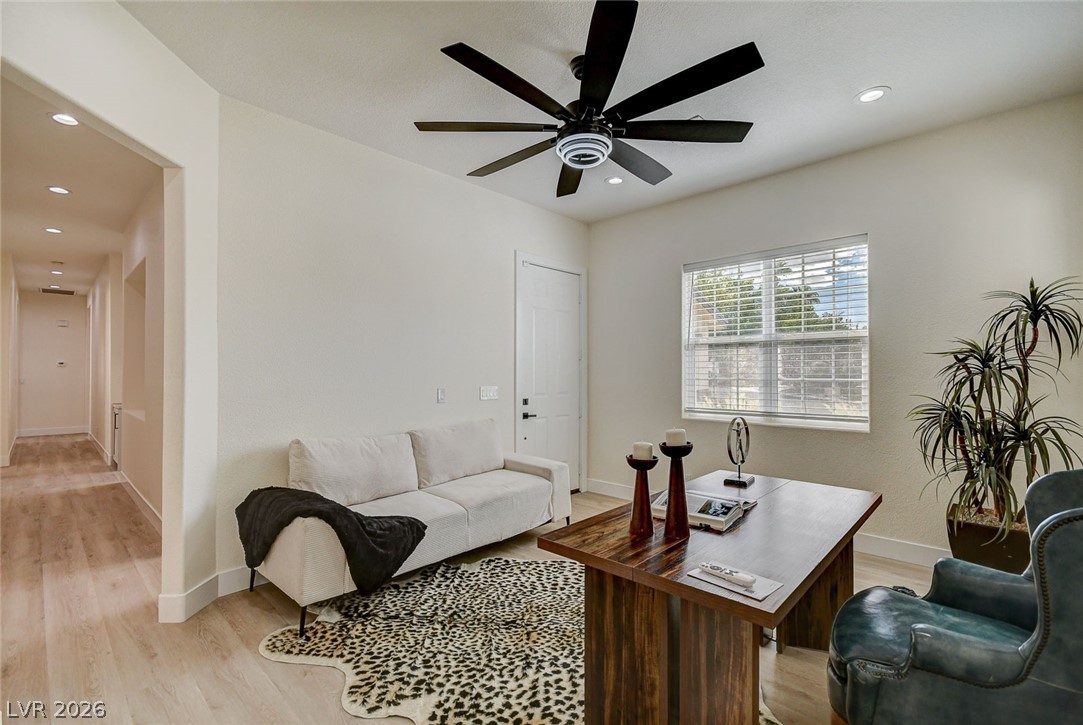
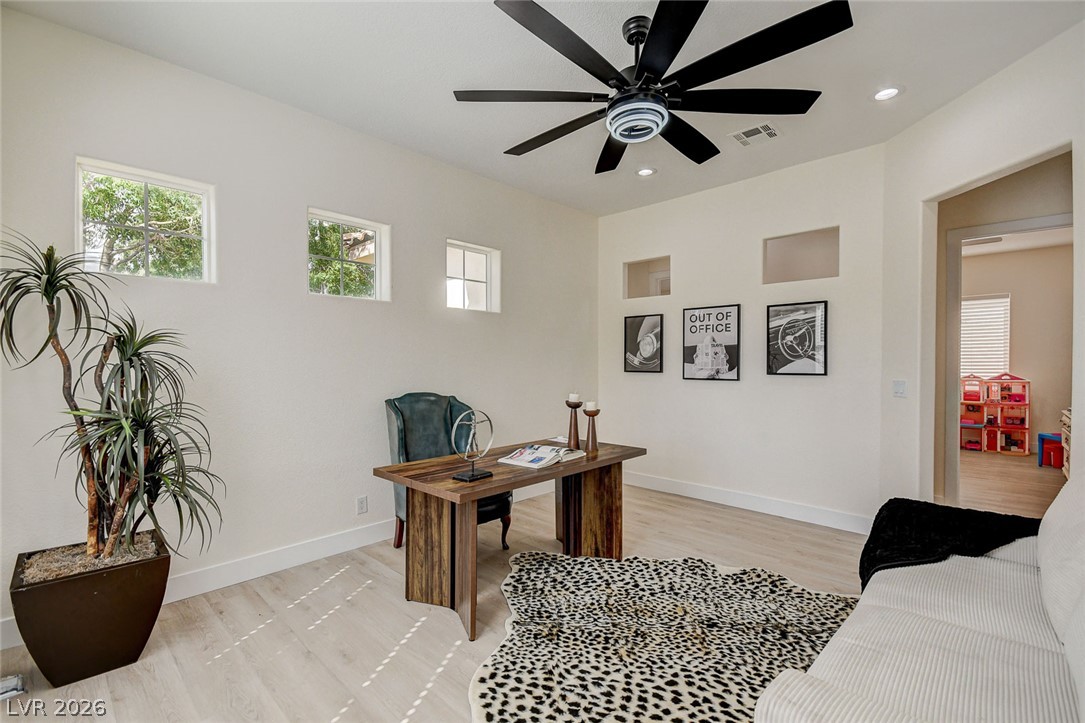
Bedroom 5 used as office.
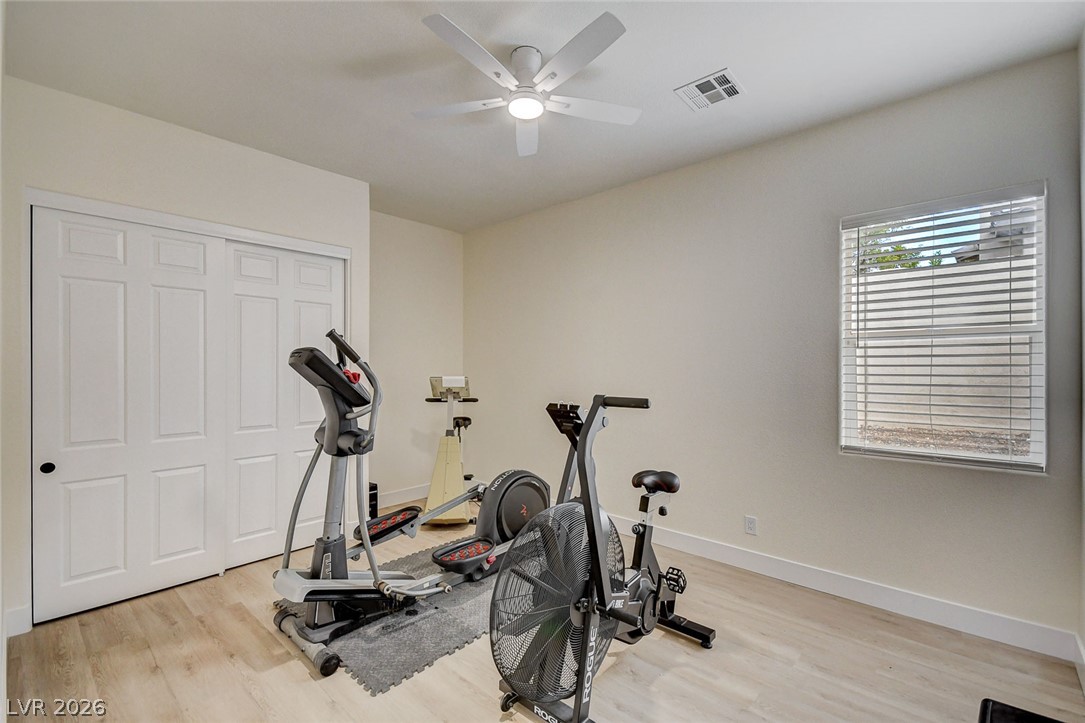
Bedroom 4, oversized room used as exercise room. Ceiling fan and light.
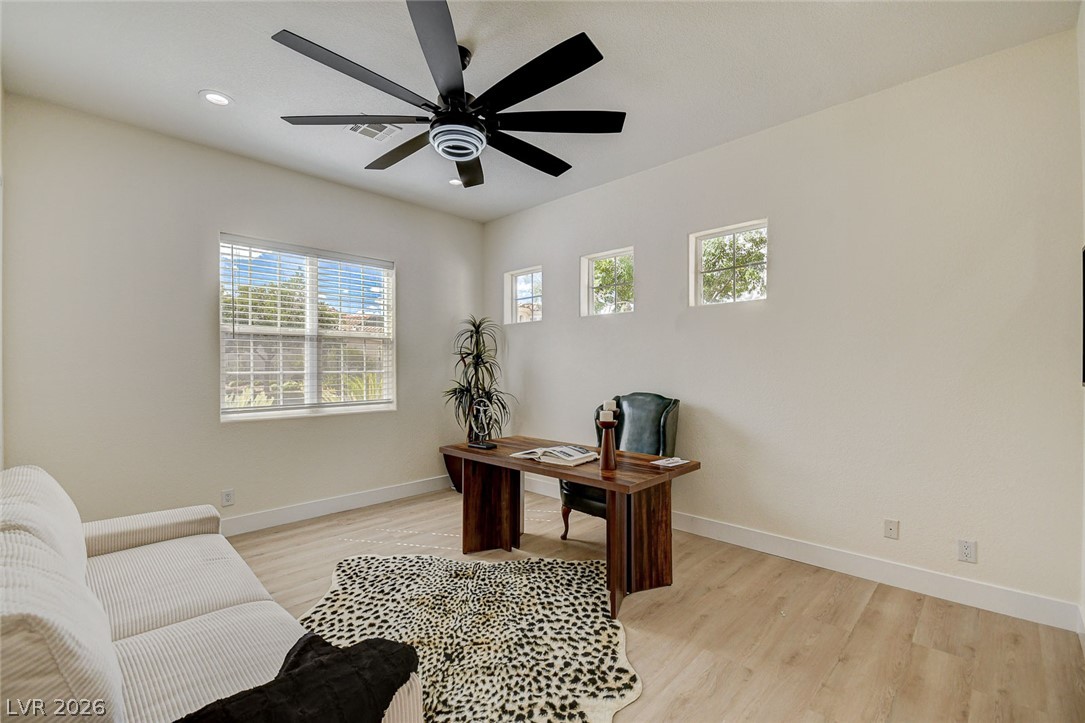
Large second living space with separate entrance to the courtyard.
A light-filled home office features high ceilings and modern wood flooring throughout.
Bedroom 3 with walk in closet, ceiling fan and light.
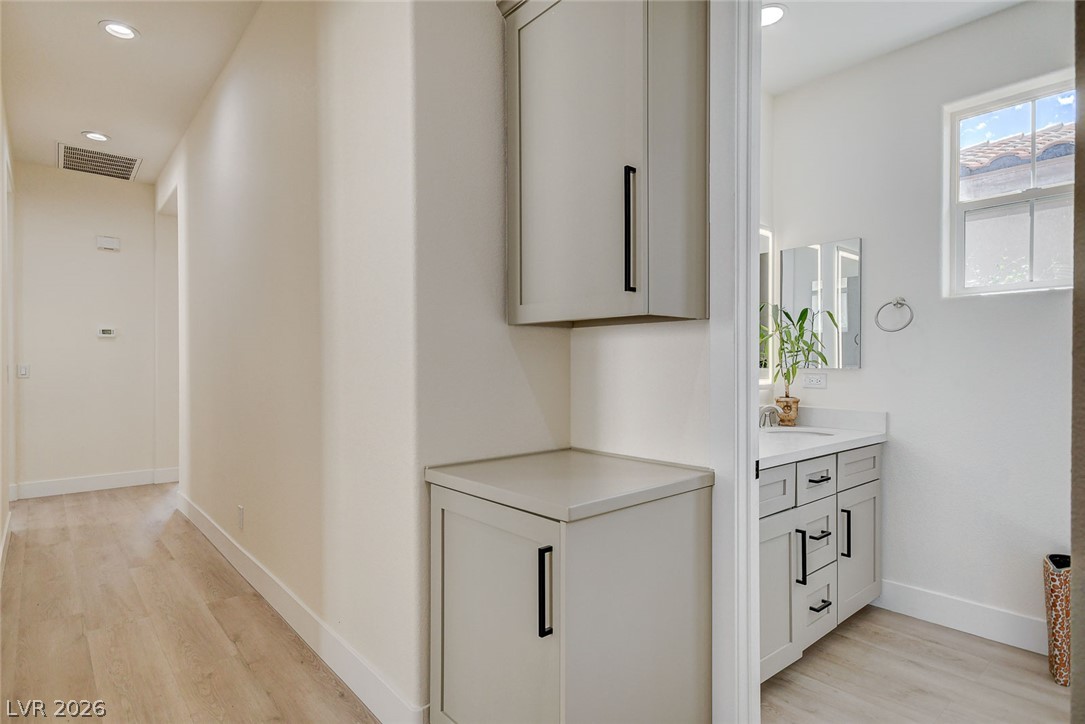
Recessed lighting illuminates wood-look flooring leading past custom built-in cabinetry toward a bathroom.
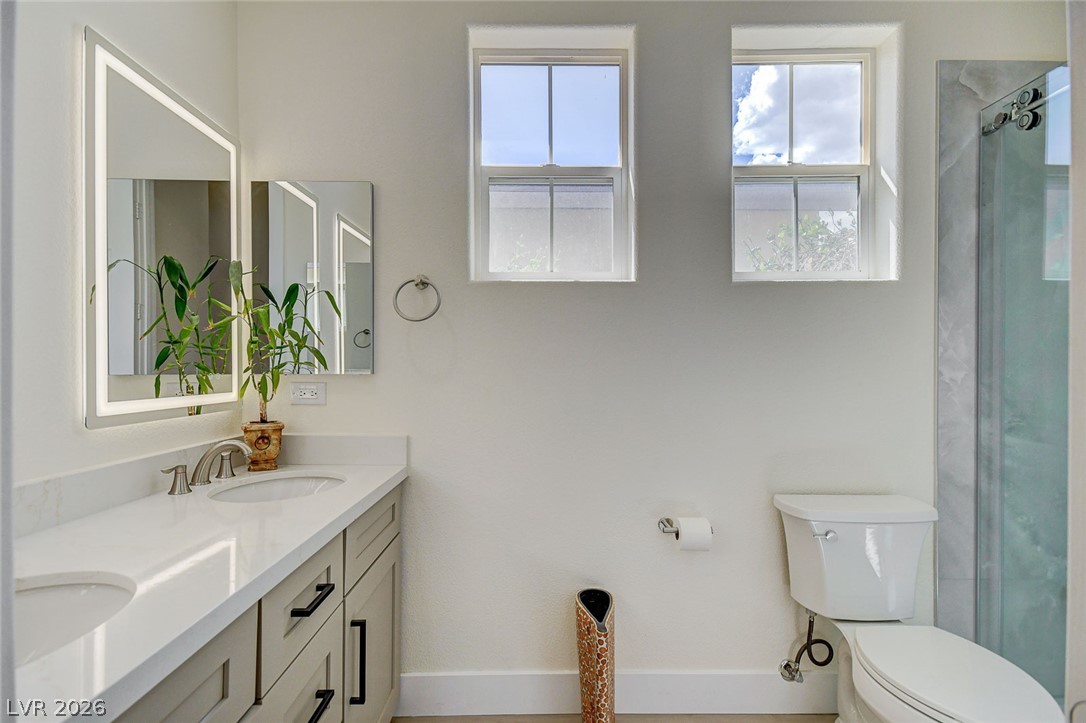
Natural light streams through twin high windows over a dual vanity with stone counters.
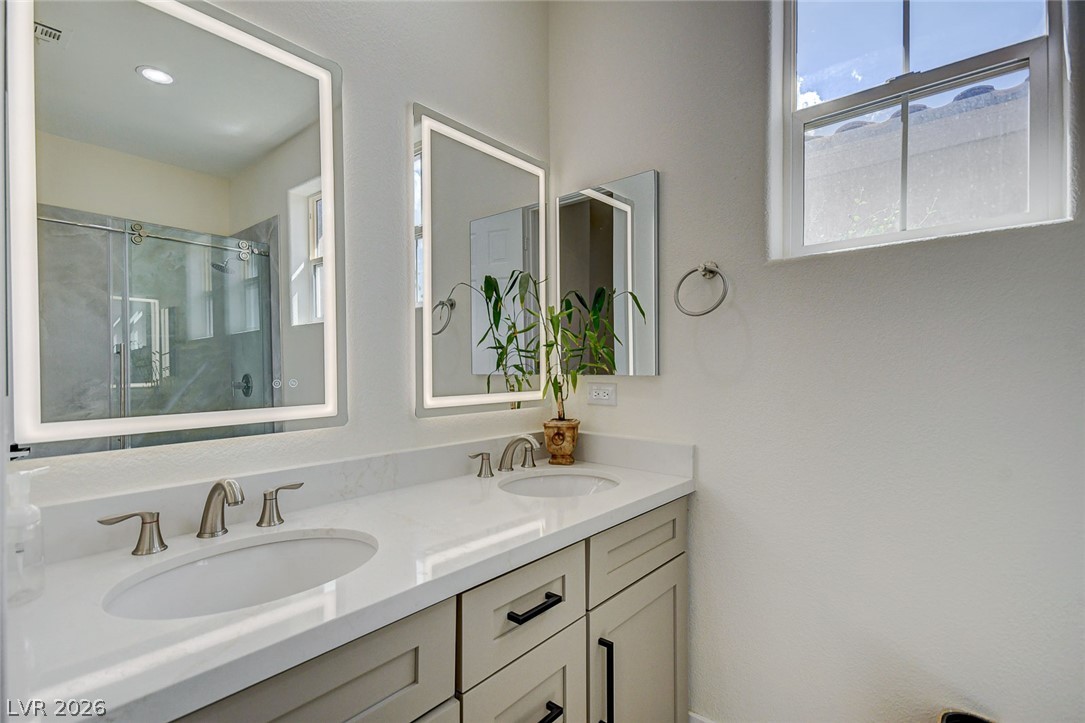
A stone countertop with dual sinks anchors this bright, contemporary washroom.
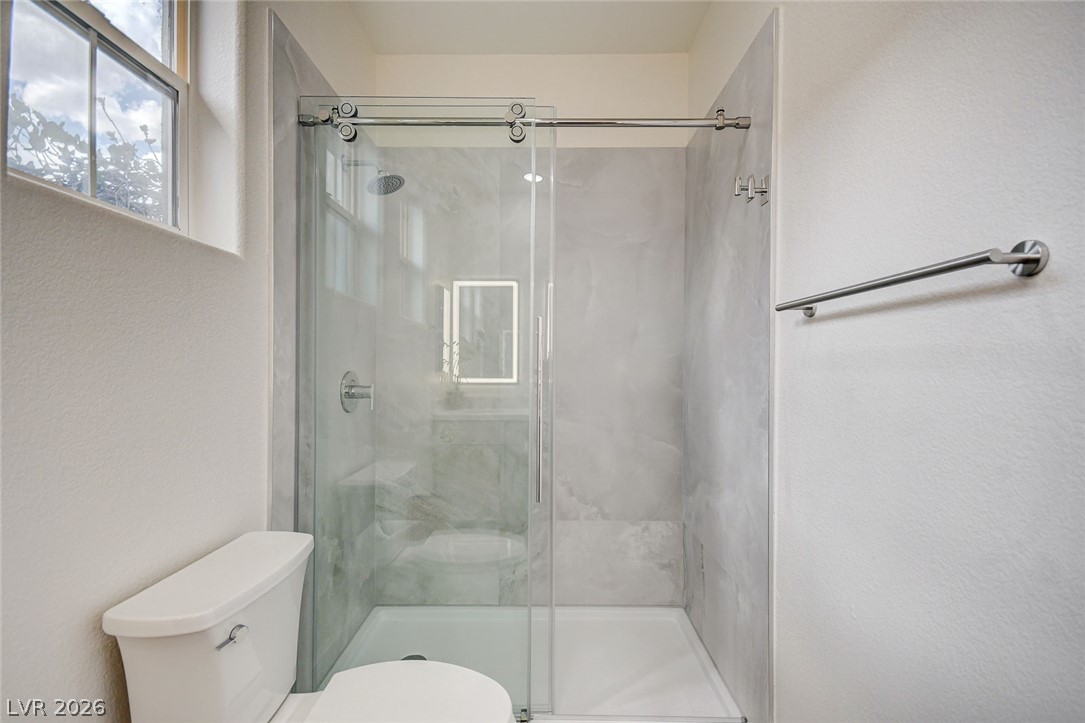
A modern glass-enclosed shower with custom tile surround highlights this updated bathroom space.
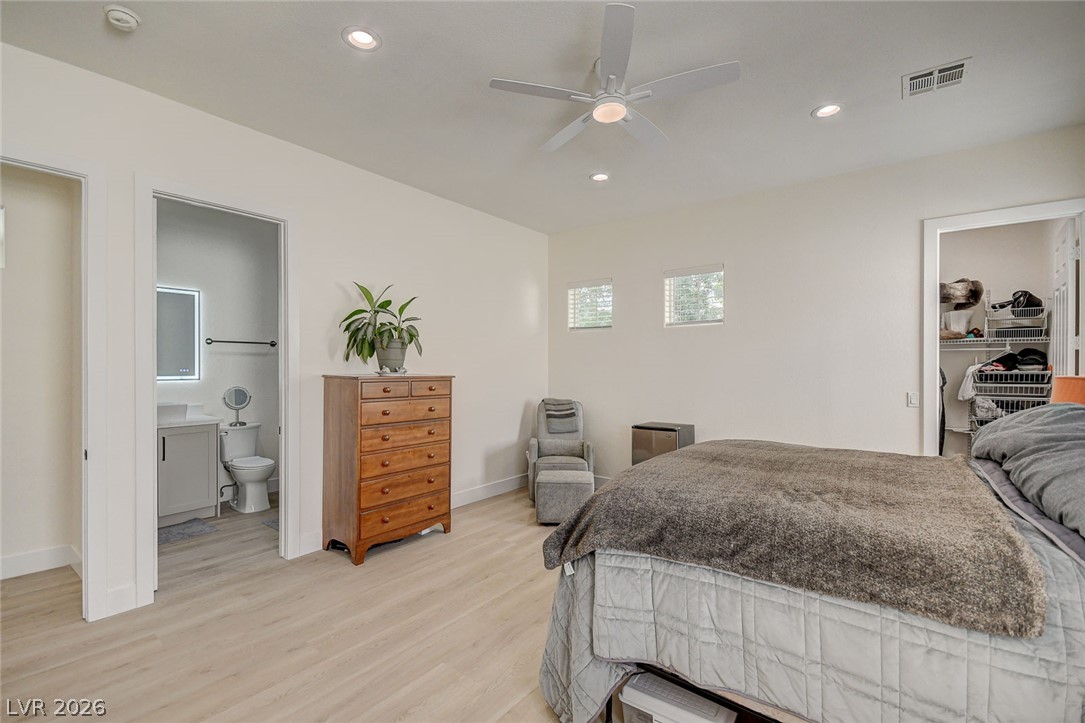
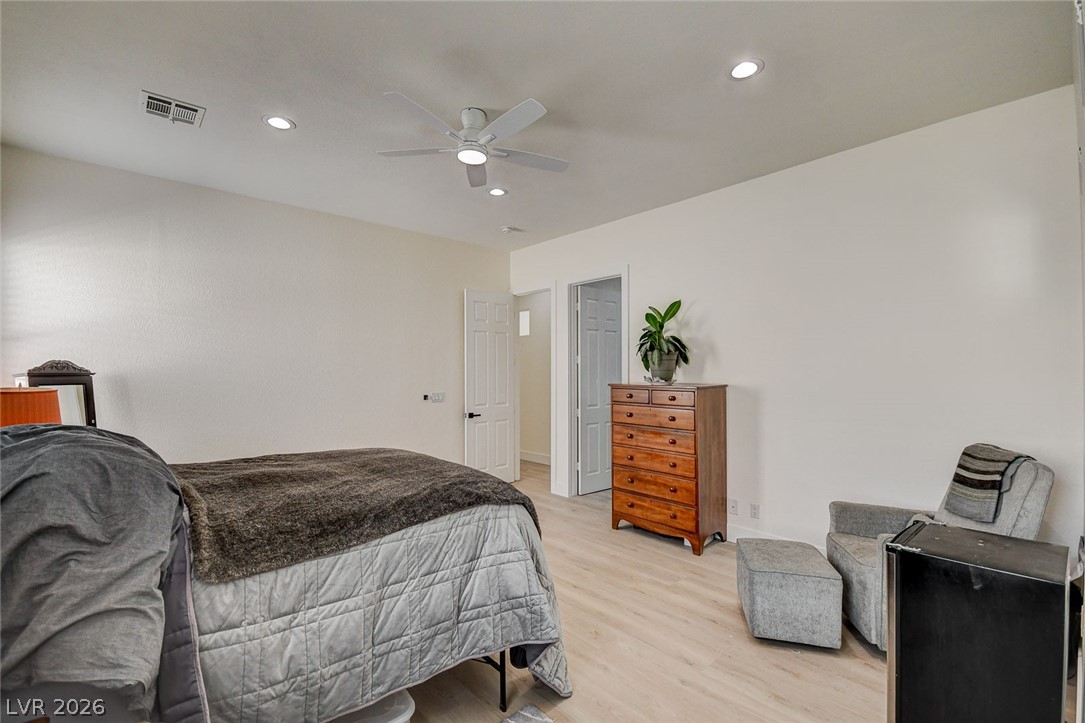
Secondary primary bedroom with walk in closet and en suite bathroom.
Smooth wood floors and recessed lighting anchor this comfortable primary bedroom suite.
Recessed lighting and light wood floors define this tranquil bedroom space.
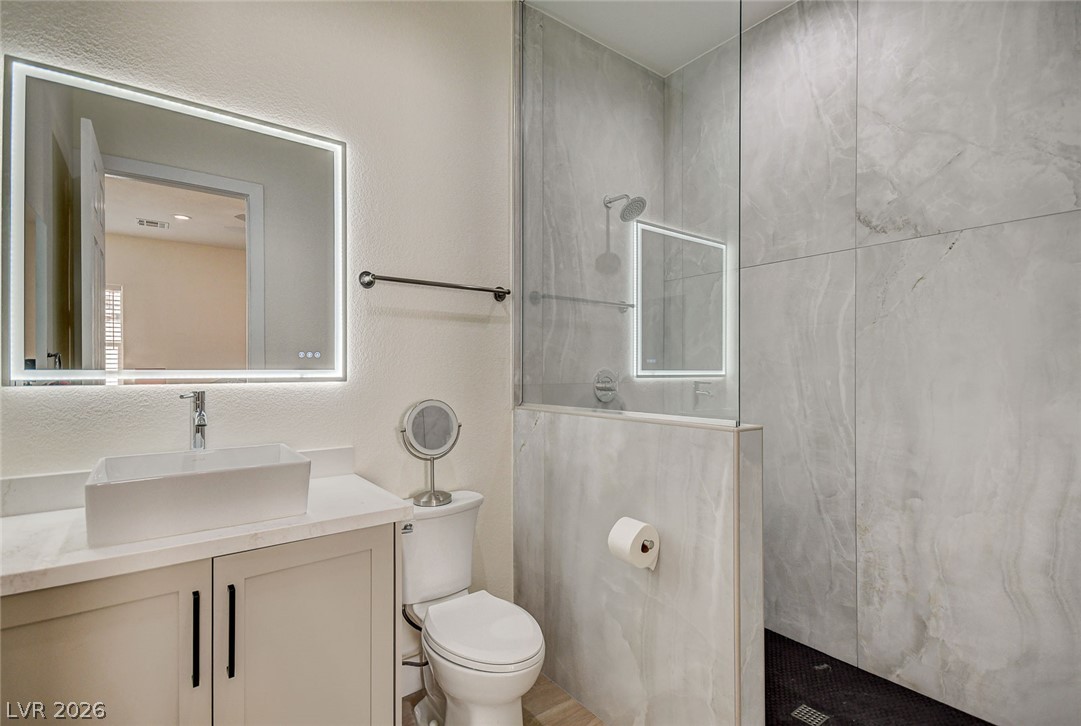
An elegant walk-in shower features marble-look tile walls alongside a modern vanity.
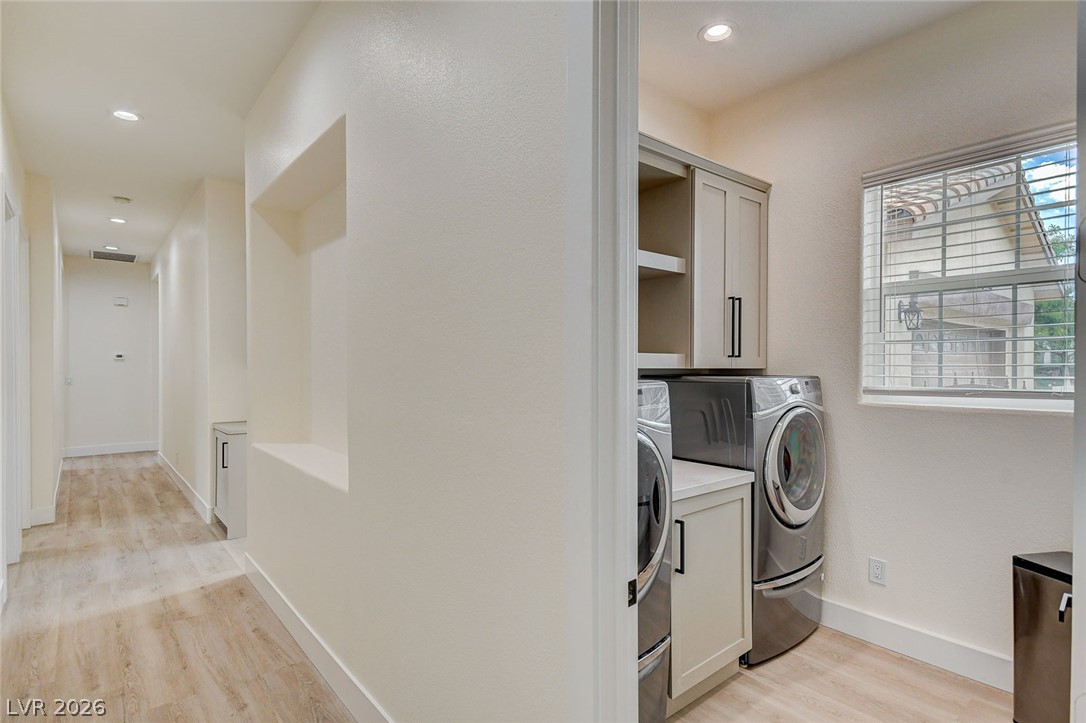
Functional laundry room off a long hallway features recessed lighting and durable wood-look flooring.
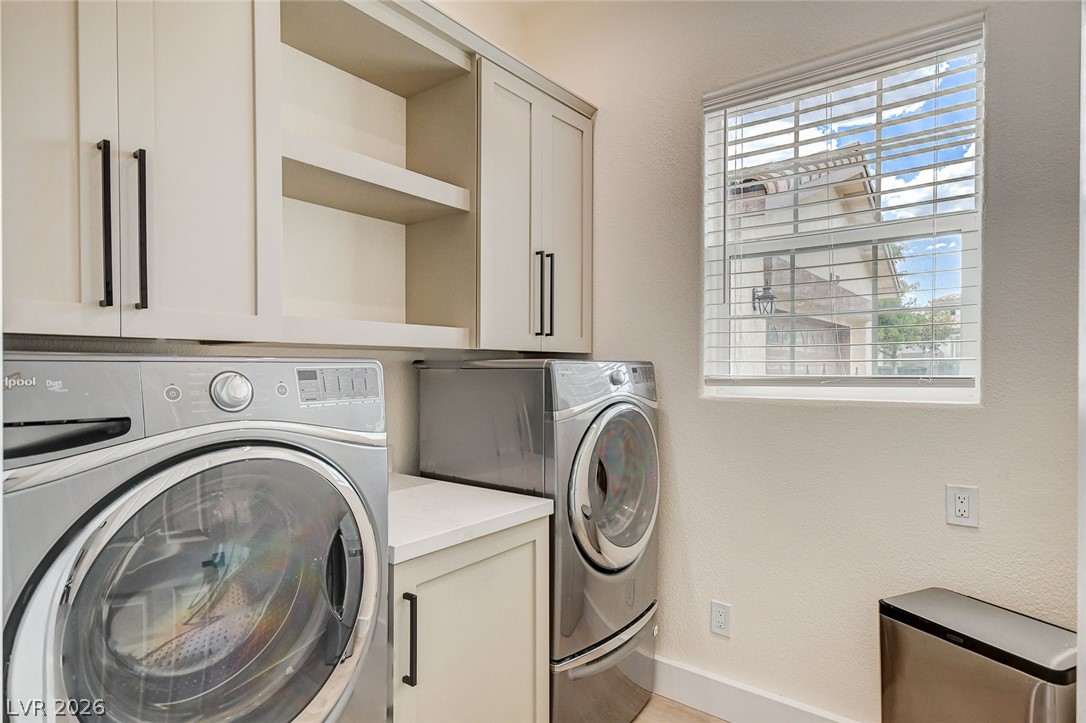
A window brings natural light into this functional laundry space with ample cabinet storage.
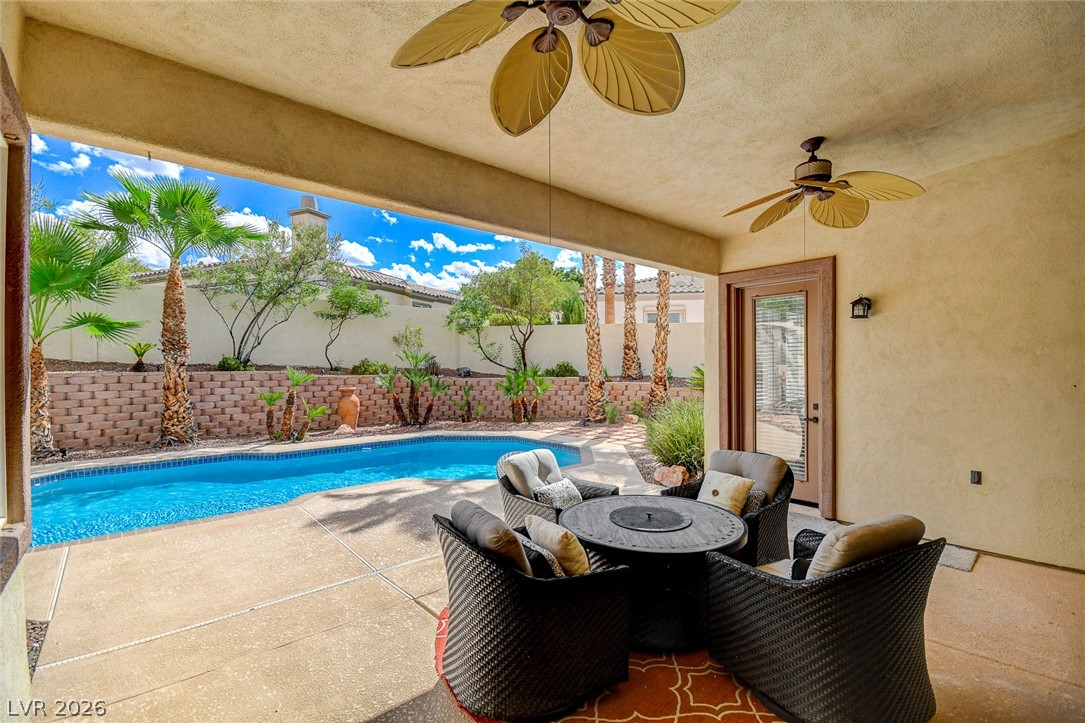
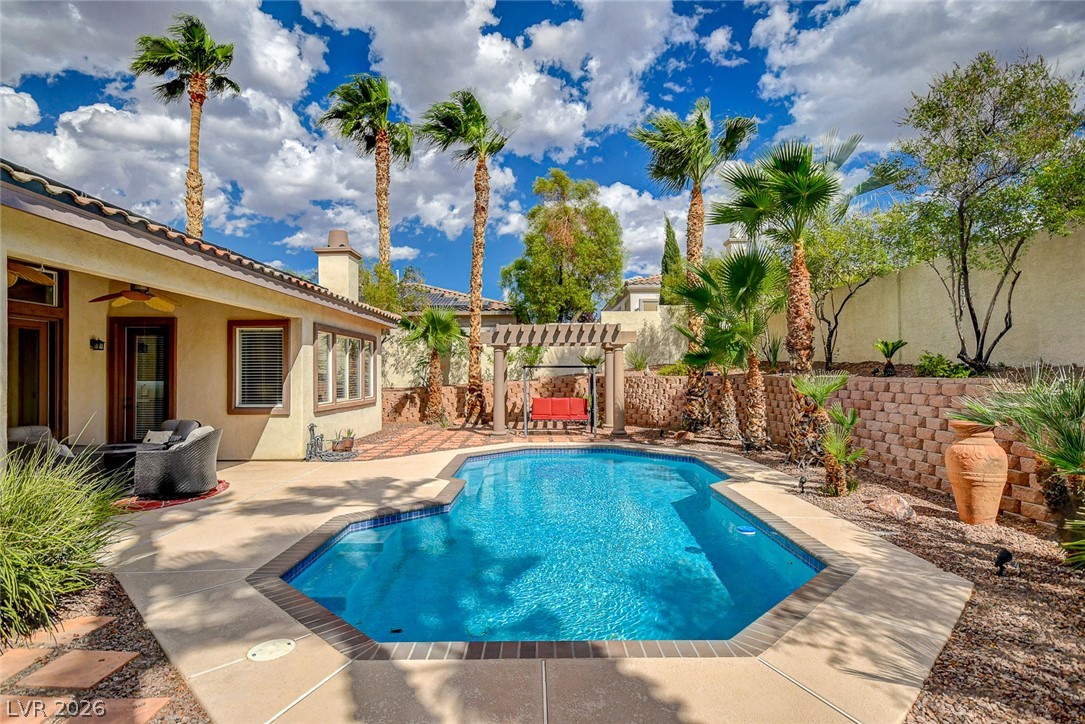
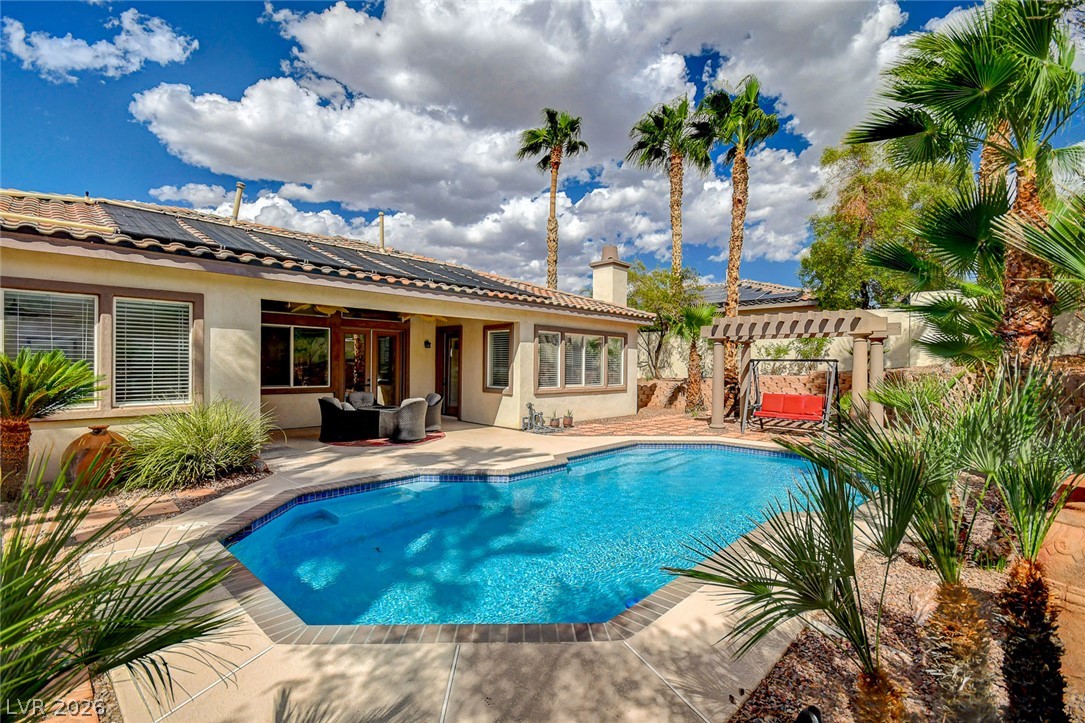
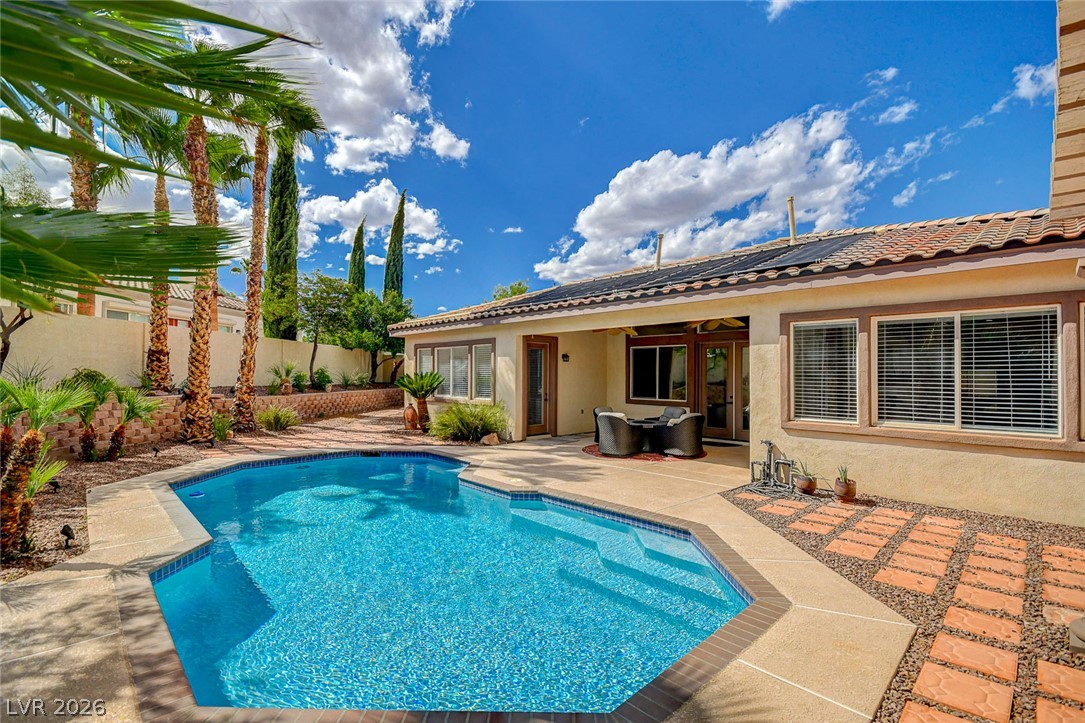
A sheltered patio opens directly onto a private backyard pool lined with tropical palms.
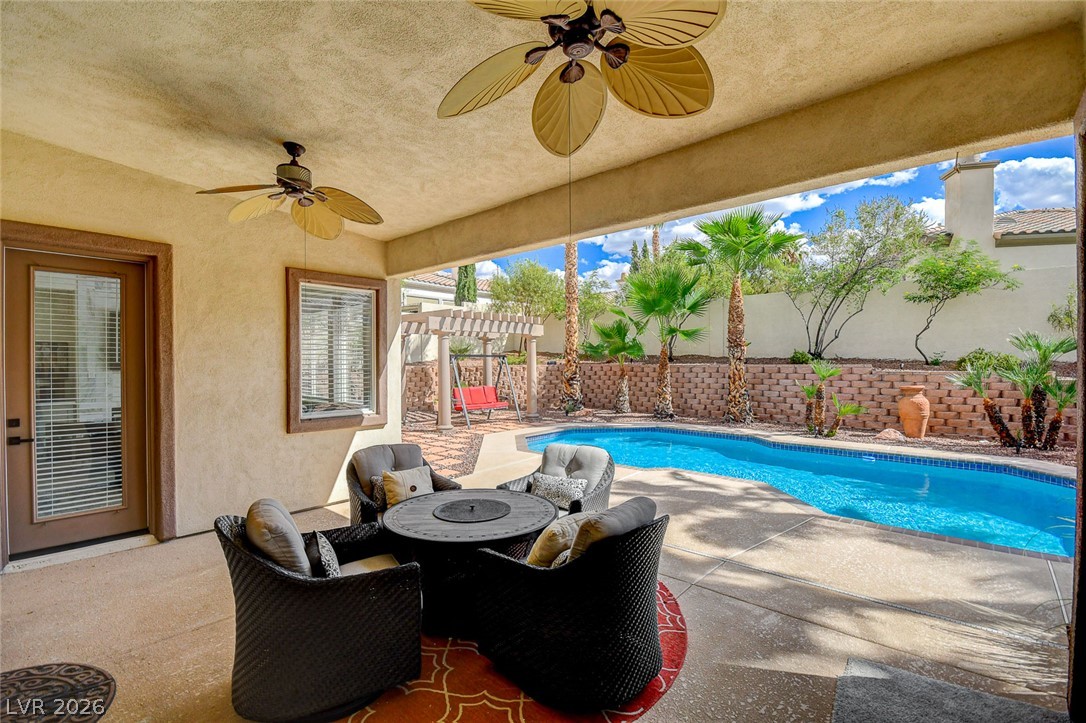
An inviting covered patio opens directly to a private swimming pool and landscaped backyard.
A sparkling in-ground pool serves as the centerpiece of this private desert backyard oasis.
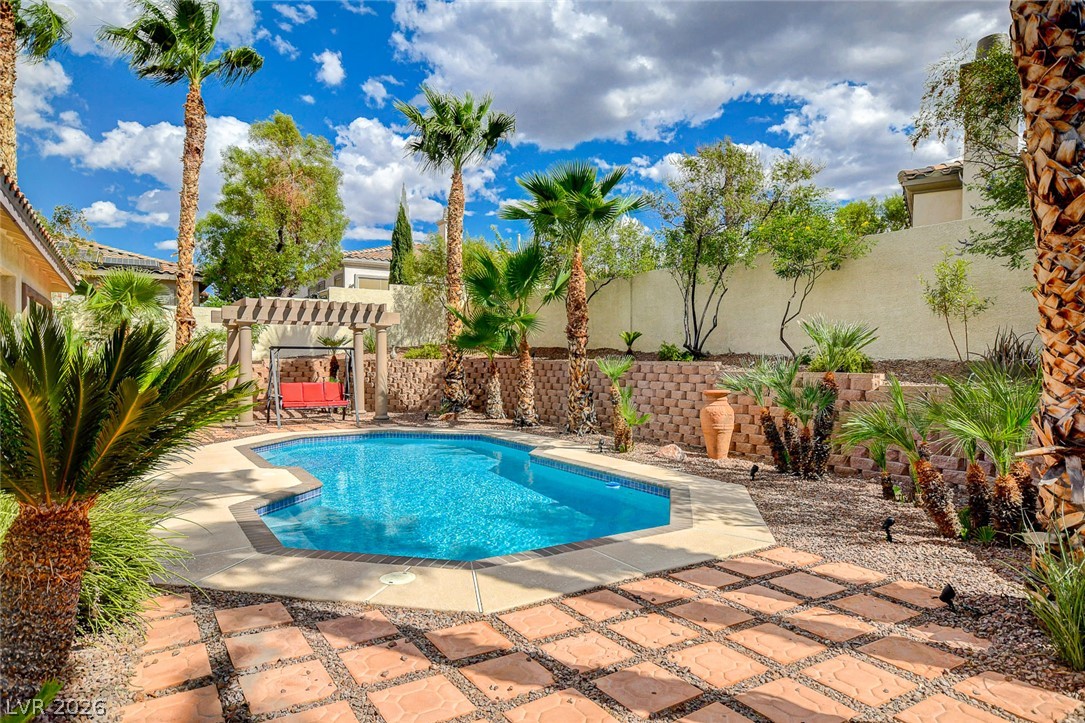
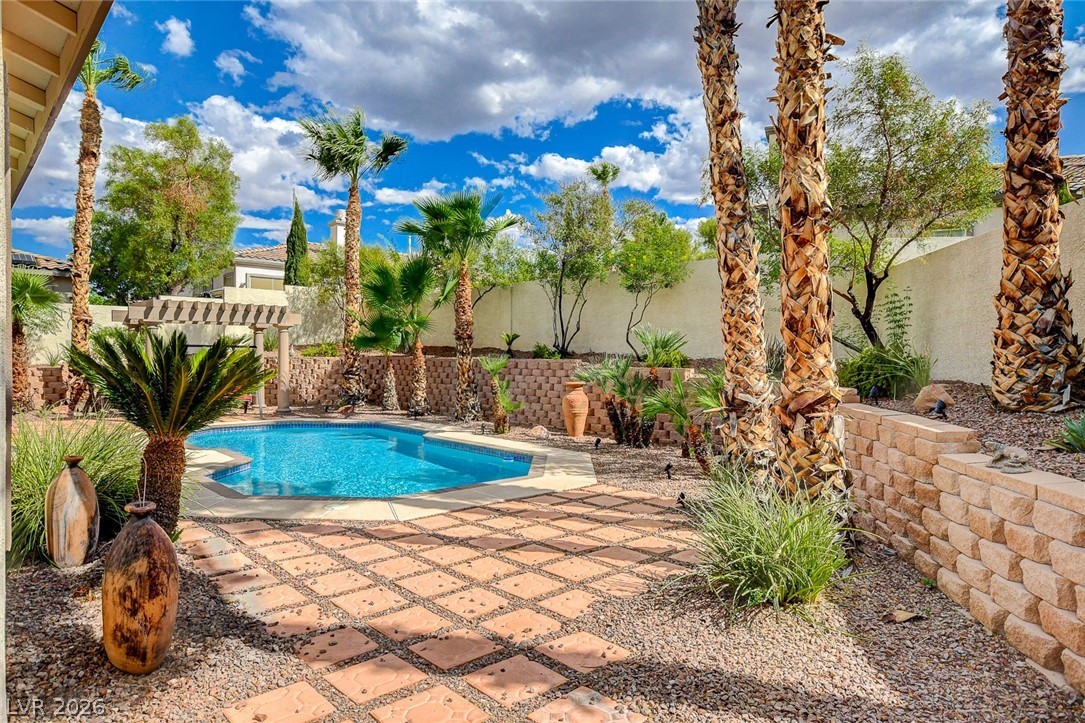
Mature palms and a tiled terrace frame the refreshing private swimming pool.
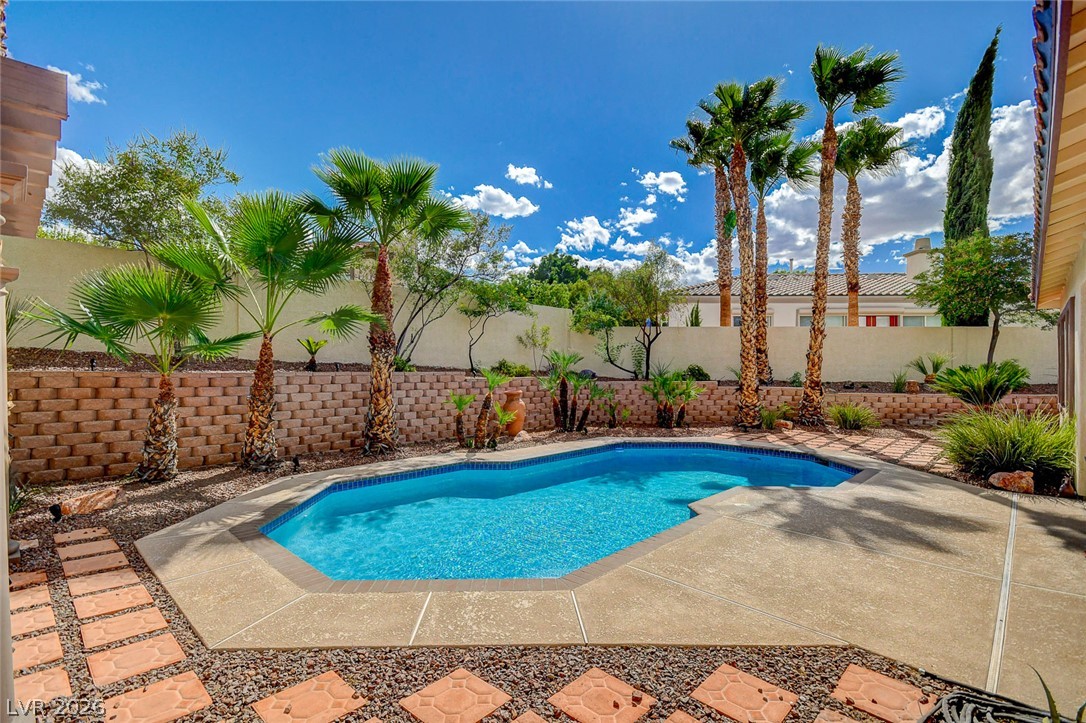
Towering palm trees and tiered stone retaining walls frame a sparkling backyard swimming pool.
Mature palms frame a sparkling in-ground pool surrounded by concrete decking and desert landscaping.
A sparkling swimming pool serves as the centerpiece of this desert-landscaped backyard retreat.
Palm trees and a concrete patio surround the sparkling in-ground swimming pool.
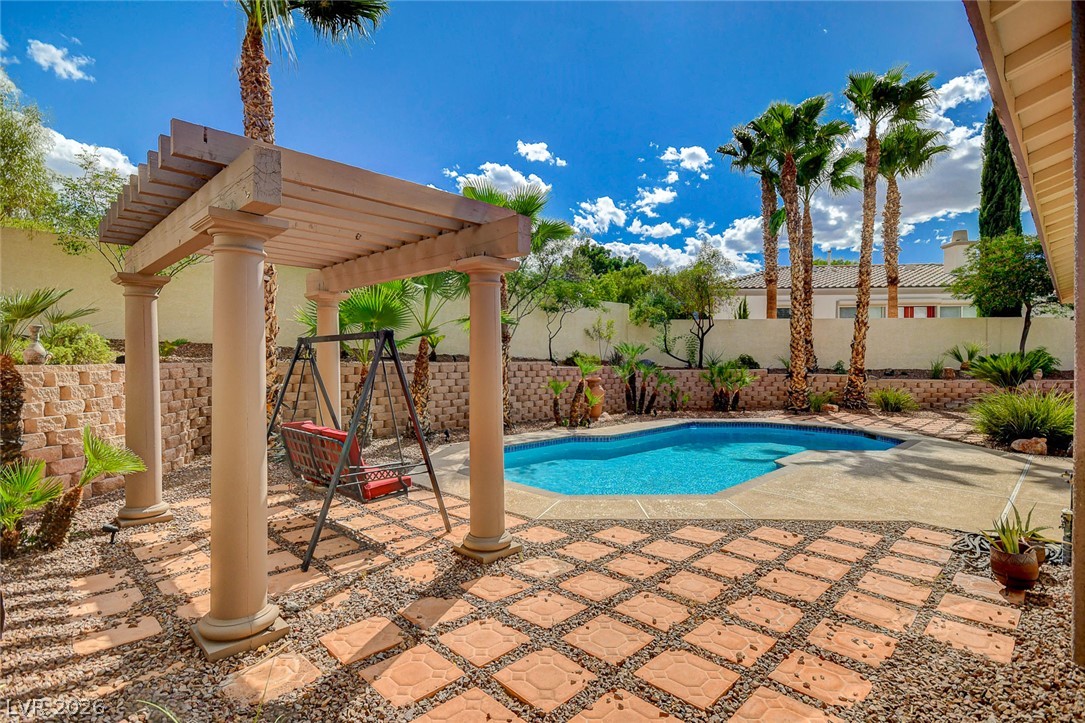
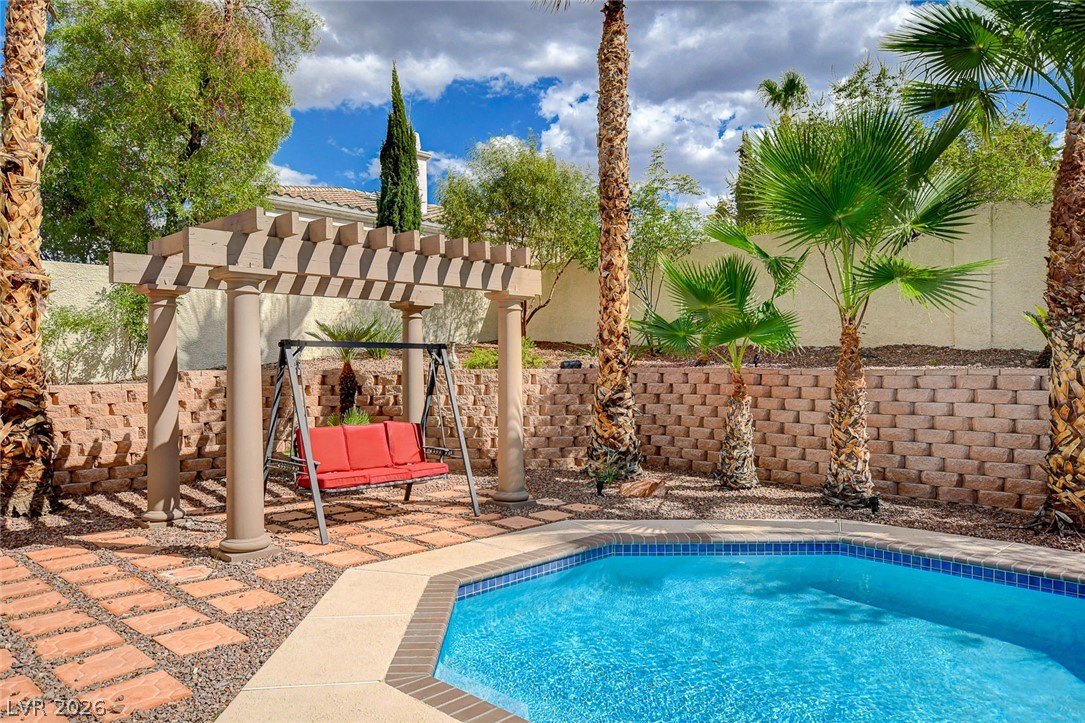
A stone-paved patio and pergola sit adjacent to a sparkling in-ground swimming pool.
A sparkling pool anchors this desert backyard oasis framed by palms and a classic pergola.
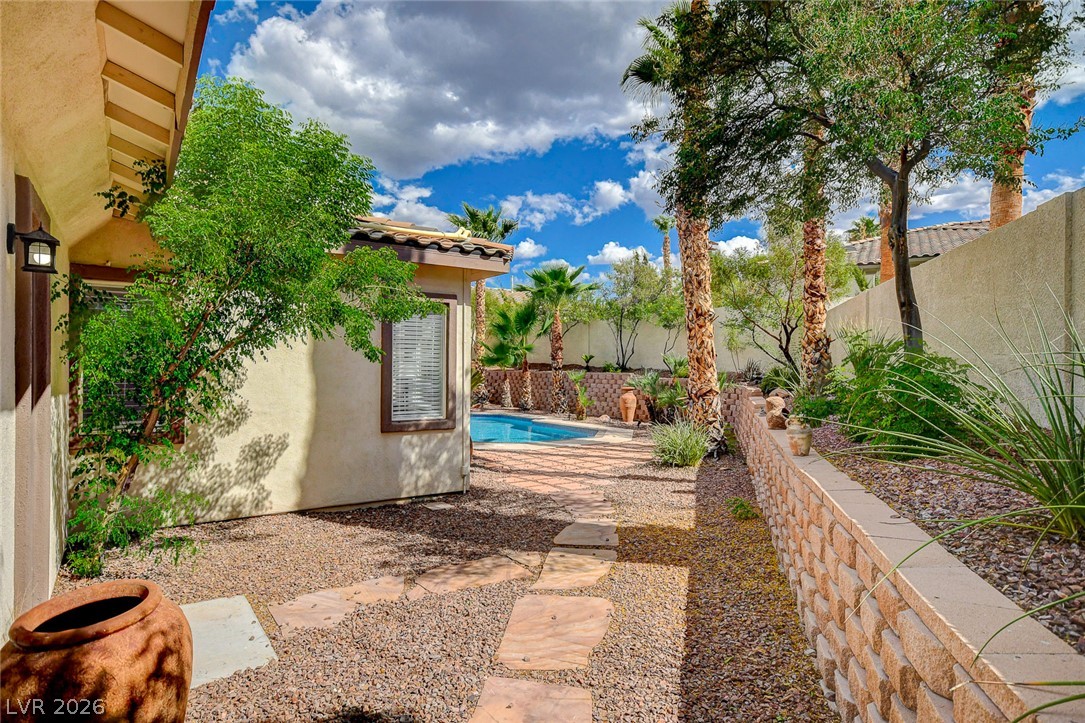
Stone pavers wind through desert landscaping toward a private swimming pool.
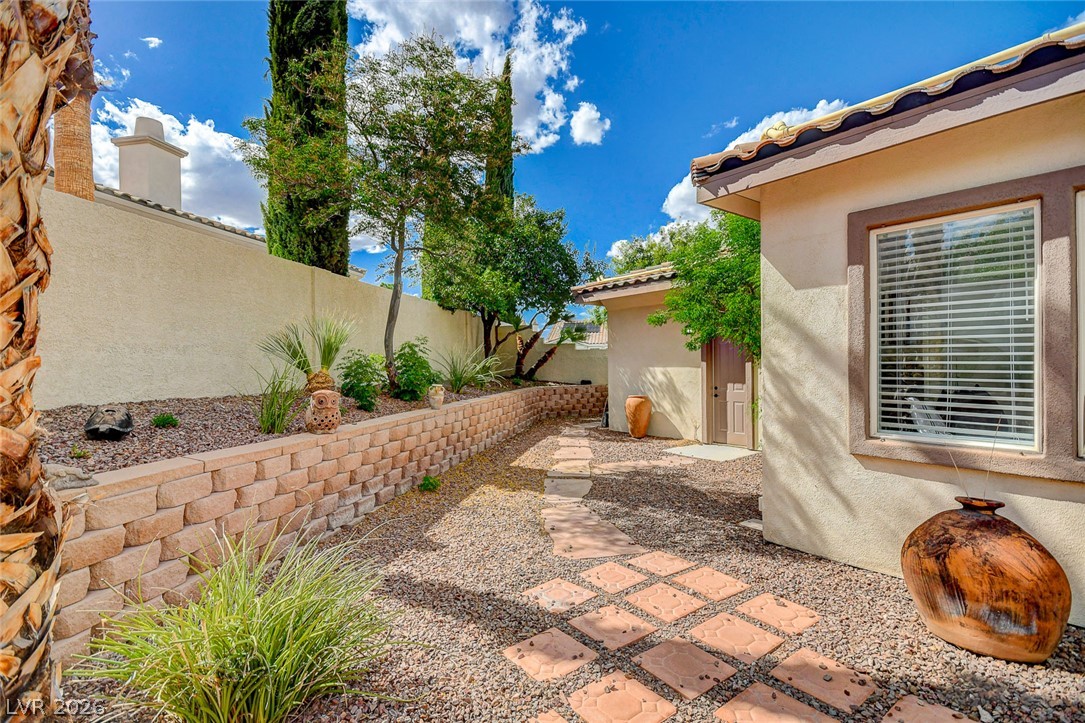
Stepping stones wind through a low-maintenance gravel yard bordered by a tiered retaining wall.
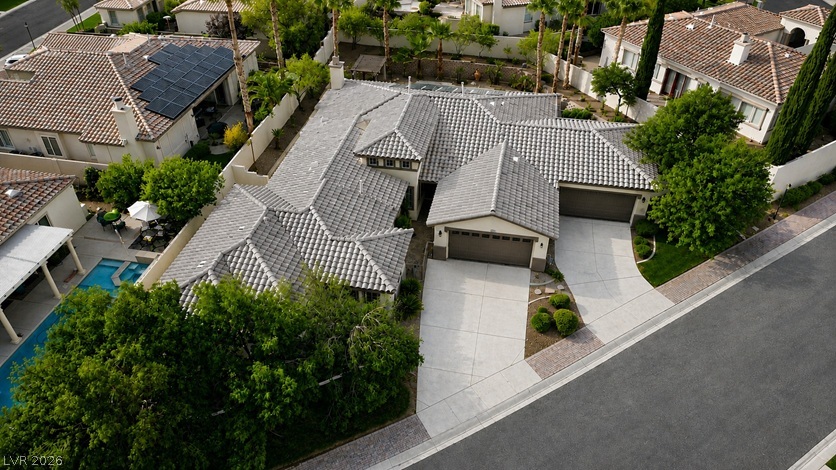
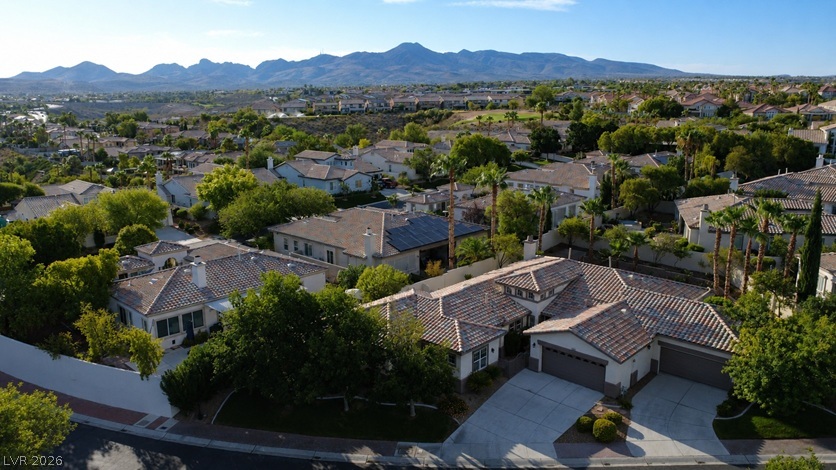
An aerial perspective showcases the classic tile rooflines and clean concrete driveway of this suburban home.
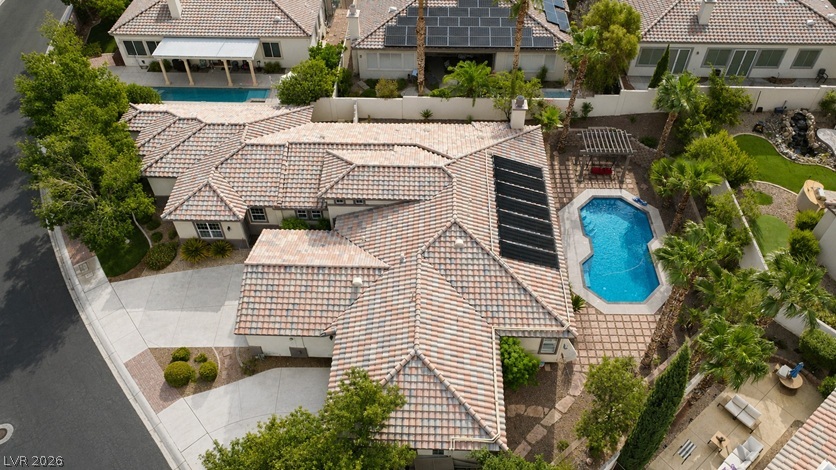
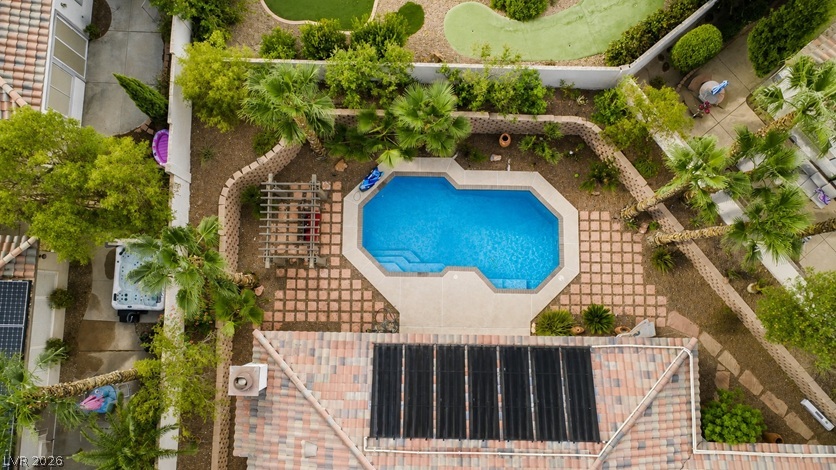
An aerial perspective showcases the classic tile roofline and private backyard pool.
An overhead view reveals a sparkling backyard pool framed by neat stone pavers and lush landscaping.
Majestic mountain ridges create a dramatic backdrop for this peaceful desert neighborhood.
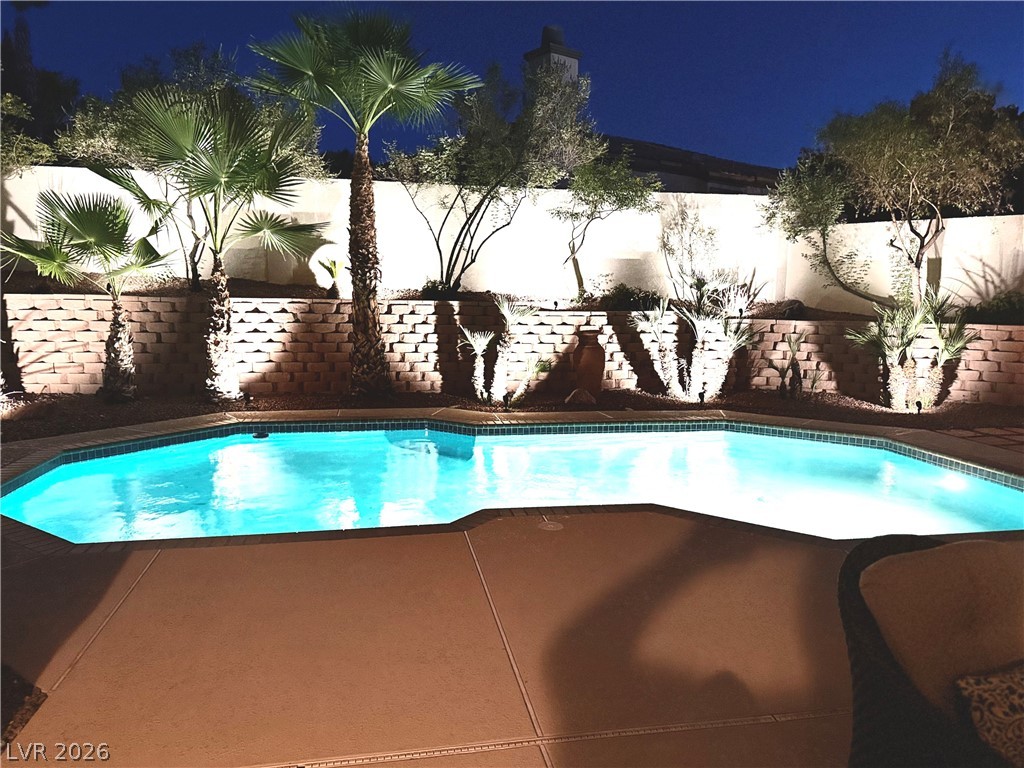
Dramatic night lighting accentuates the custom swimming pool and manicured terraced landscaping.
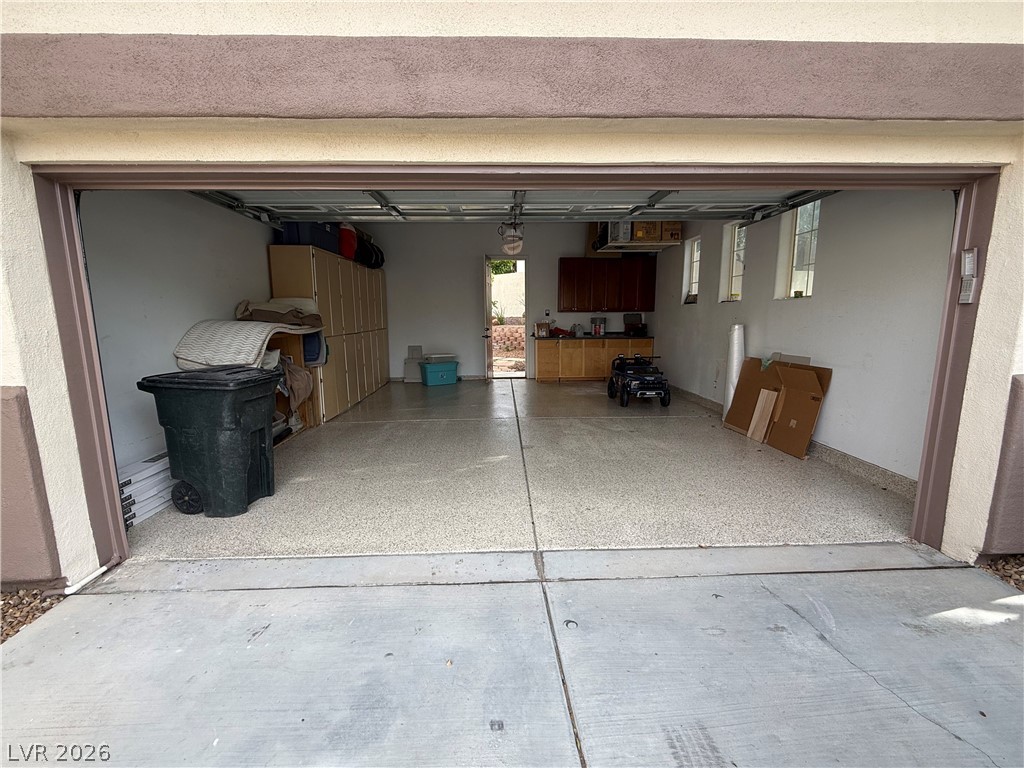
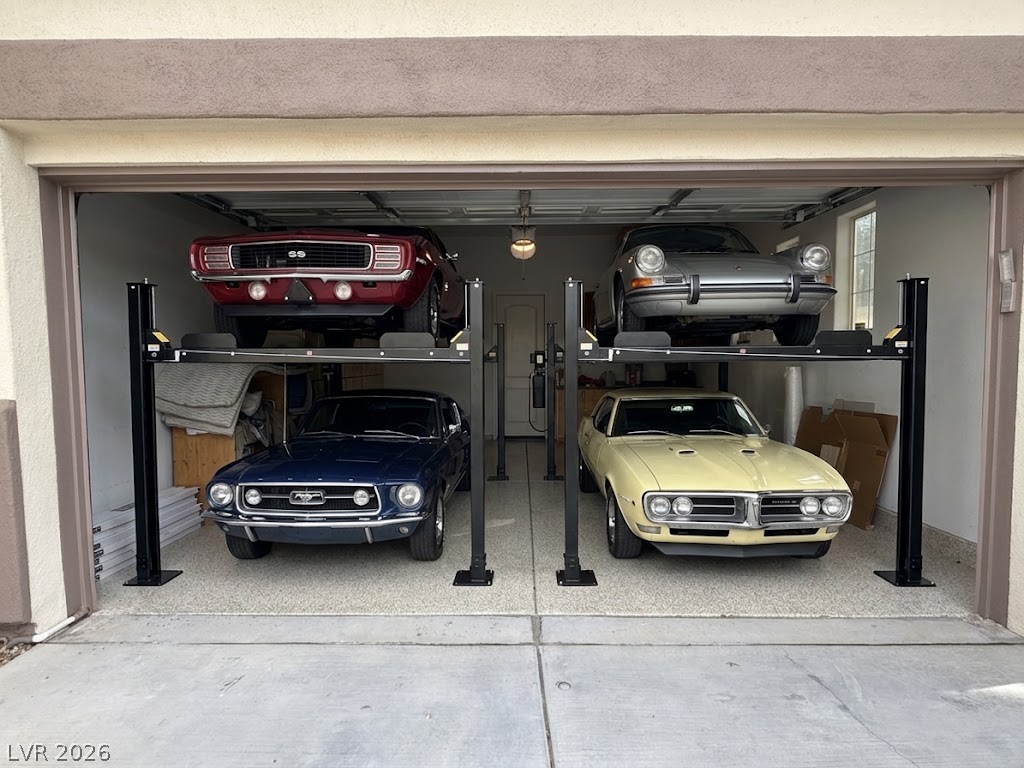
Two separate two-car garages.
Virtually staged with a lift to make a possible 6 car garage.