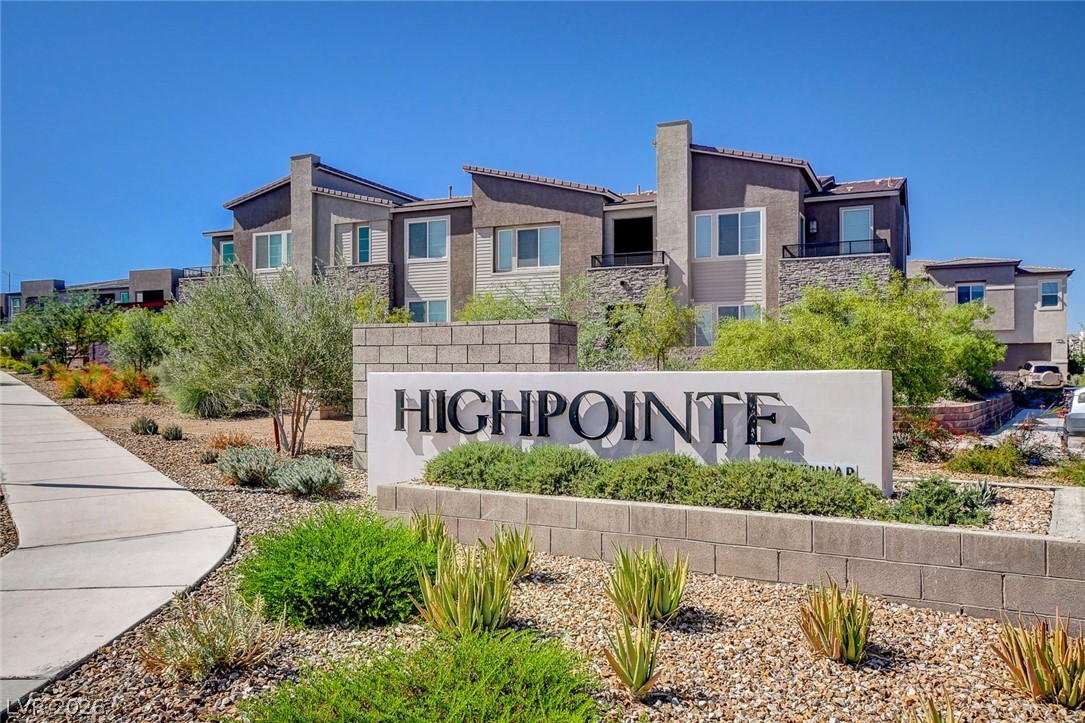
Welcoming community signage and low-water landscaping introduce a modern, multi-story residential development.
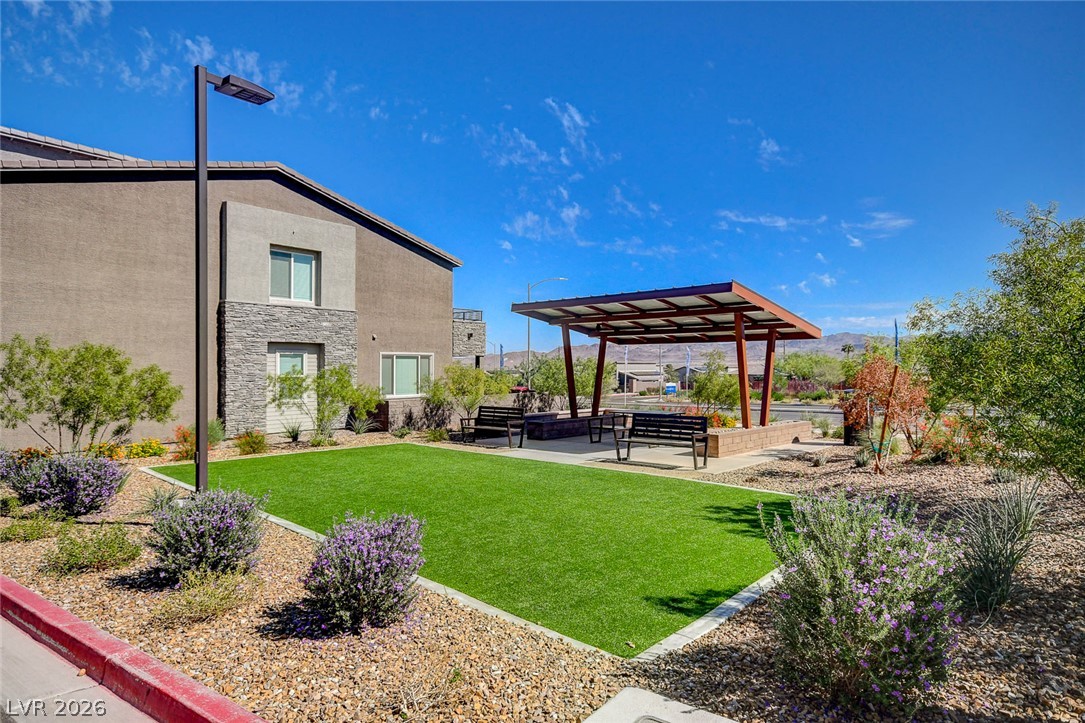
Manicured green space and a shaded pavilion offer a peaceful outdoor retreat.
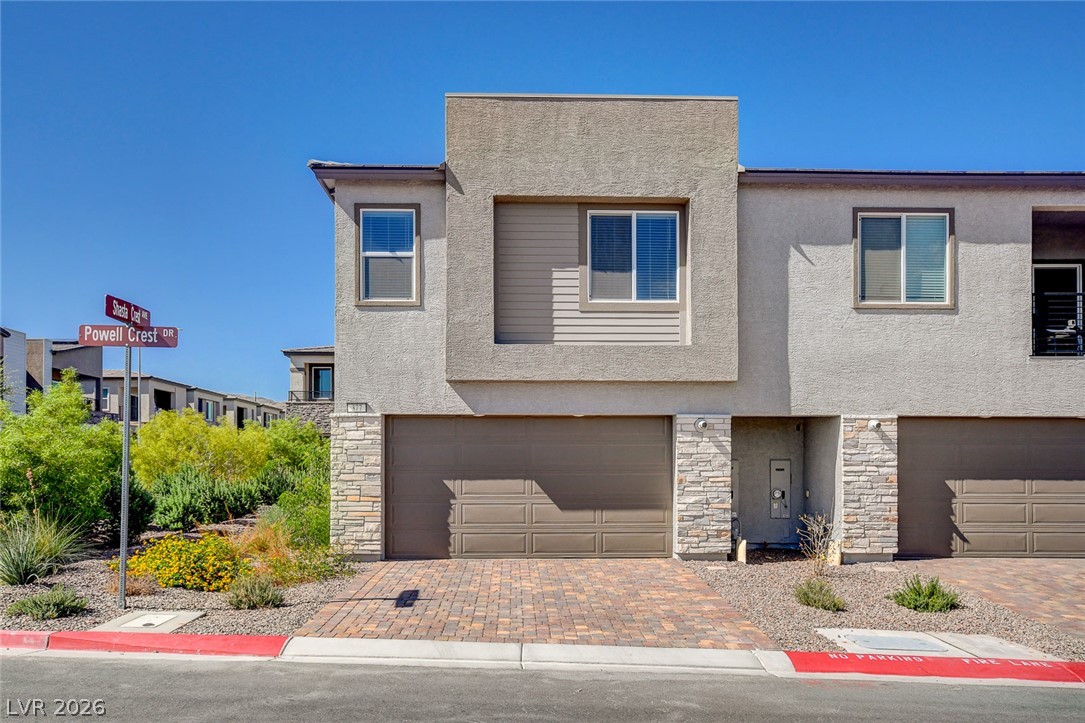
A modern townhouse exterior with clean lines and stone accents presents an inviting entrance.
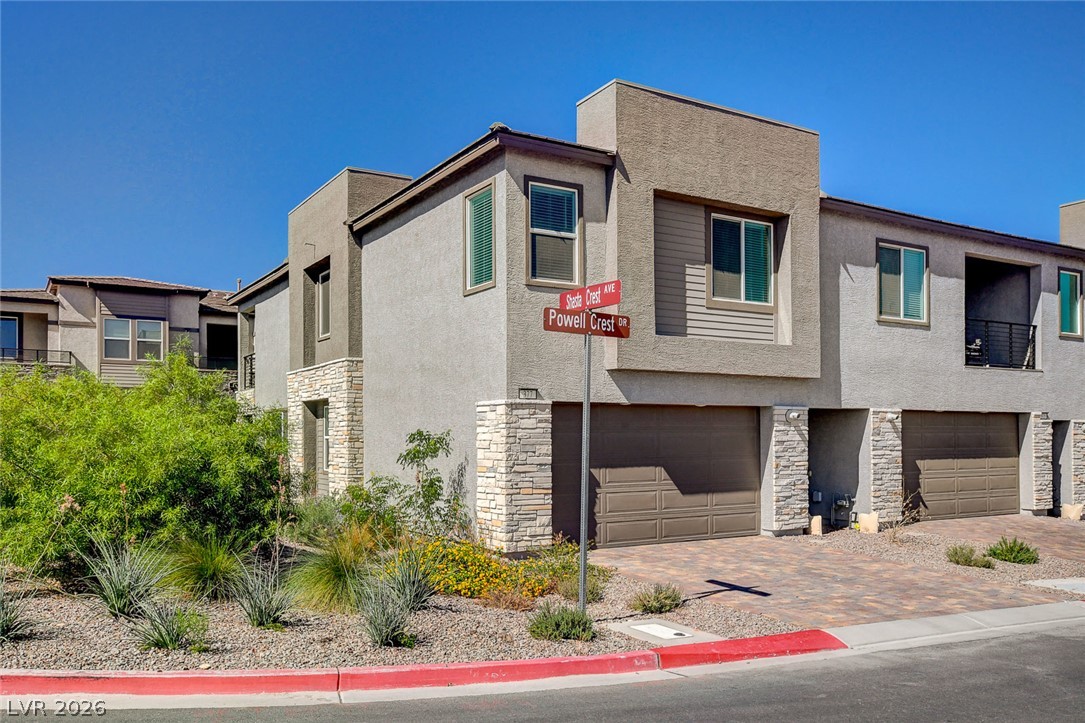
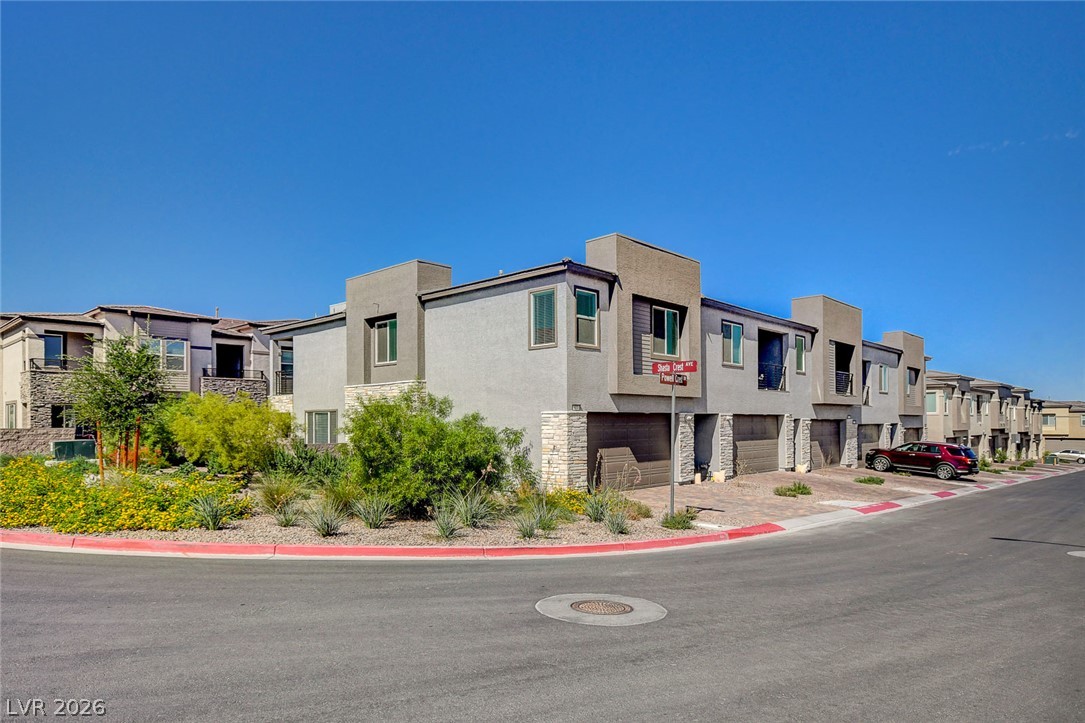
Modern desert architecture with stone accents and a private garage defines this corner home.
Modern multi-level exterior architecture showcases clean lines and low-maintenance landscaping under a clear sky.
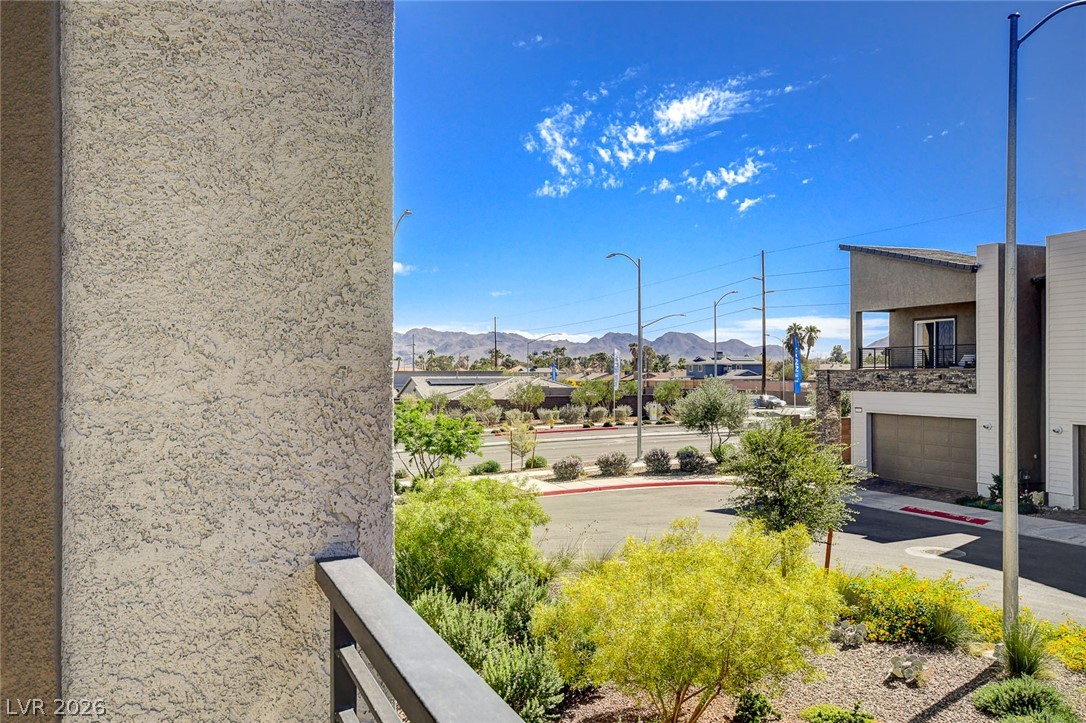
Distant mountain ridges frame the neighborhood view from this private elevated vantage point.
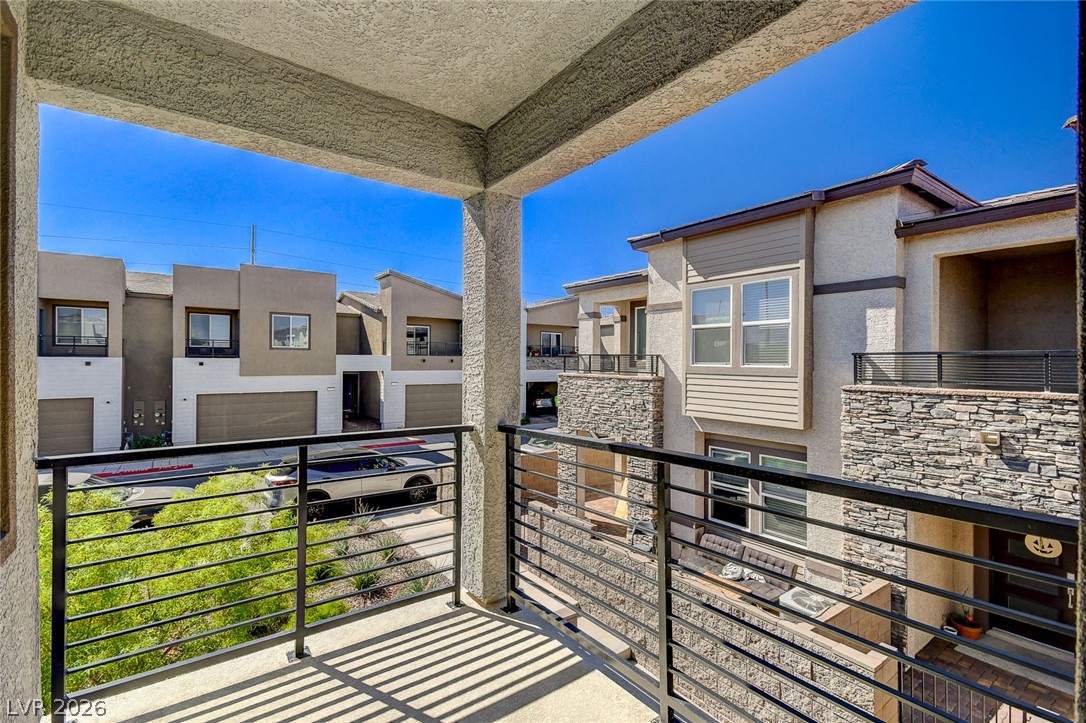
An elevated perspective overlooks the surrounding neighborhood from a covered private balcony.
Modern multi-level exterior showcases stone accents, private balconies, and landscaped grounds under a blue sky.
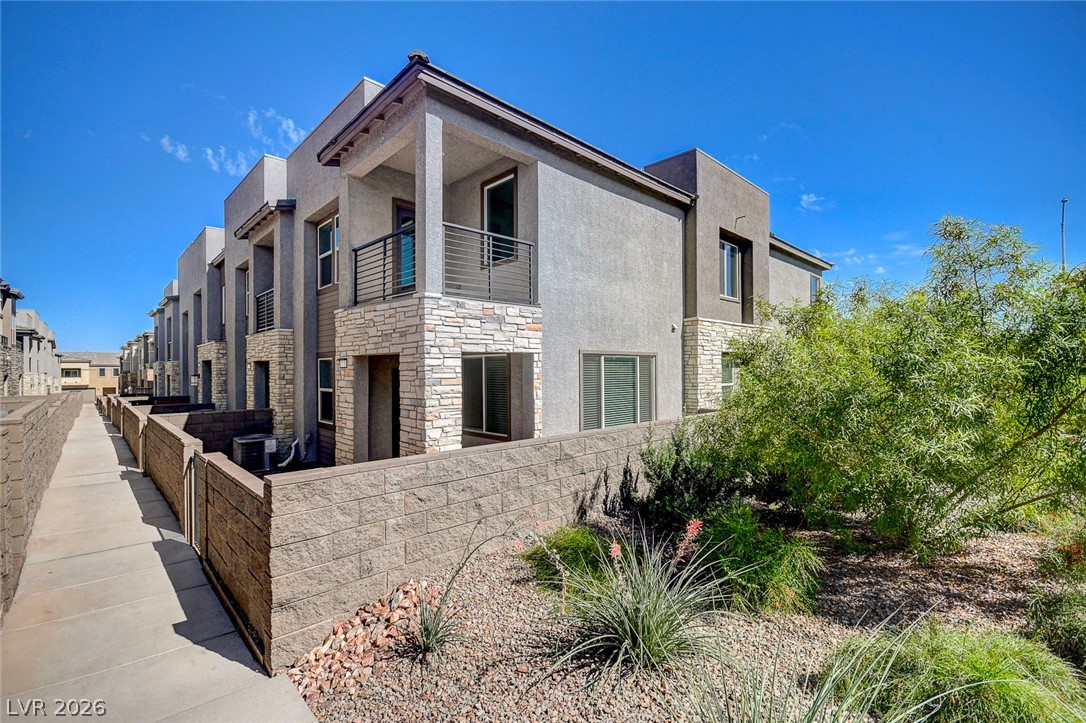
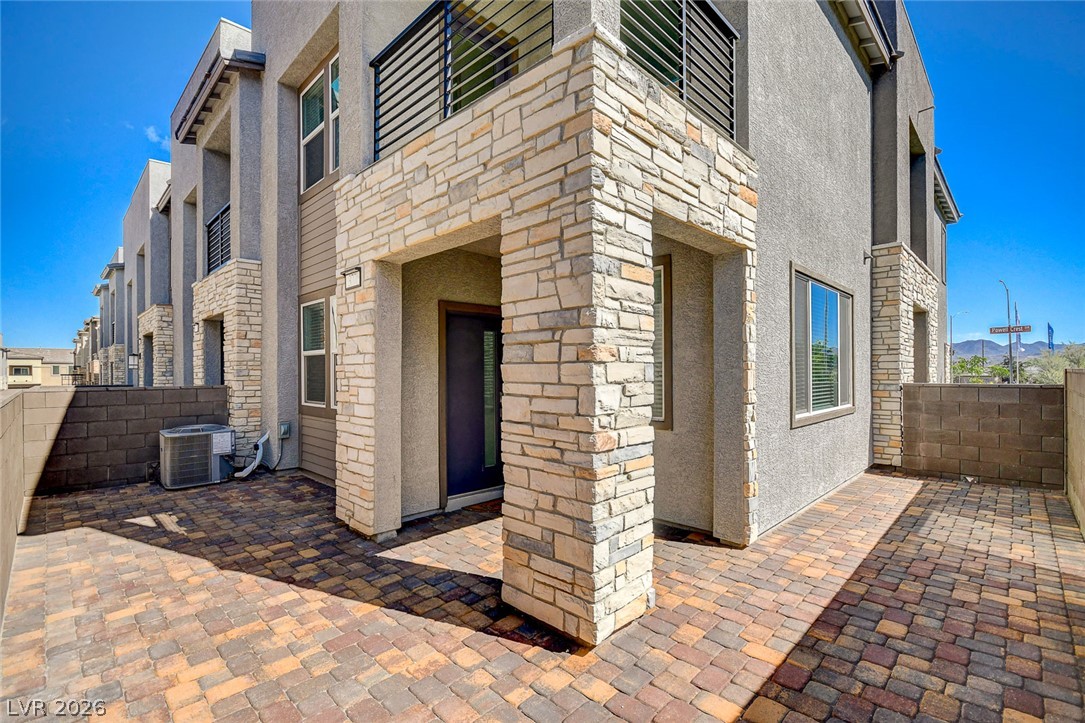
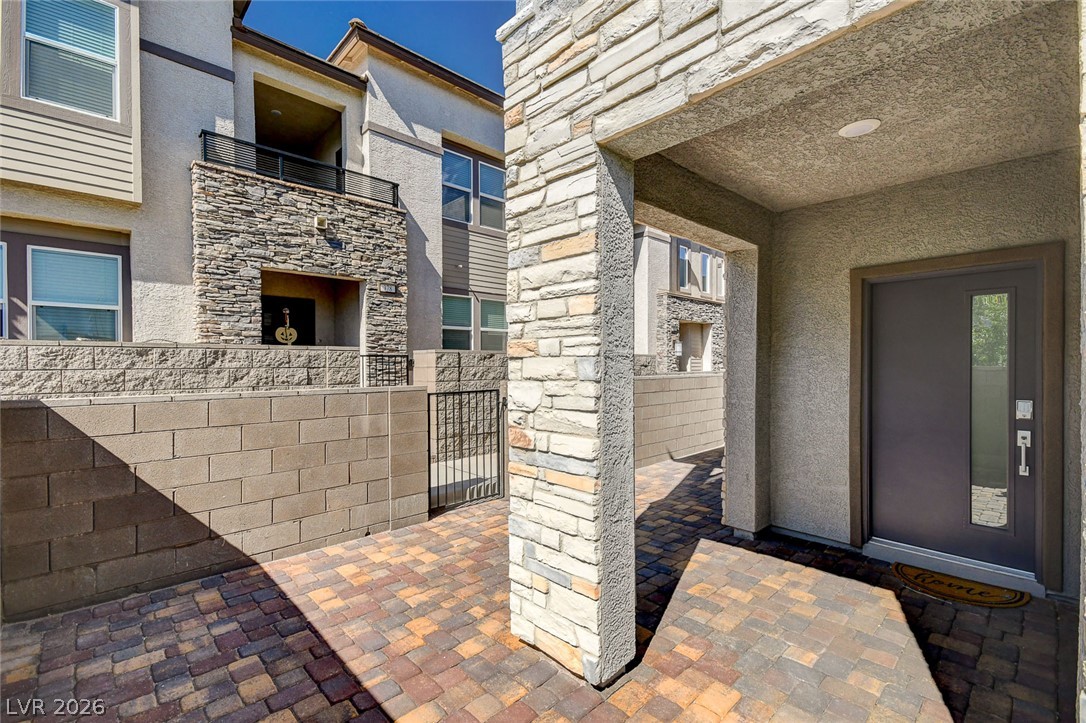
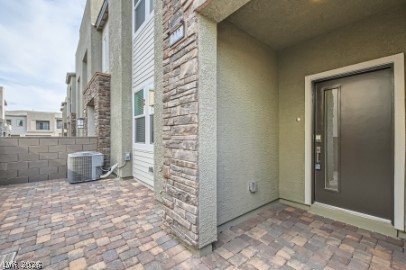
Textured stone pillars and interlocking paver courtyard define the welcoming modern entrance.
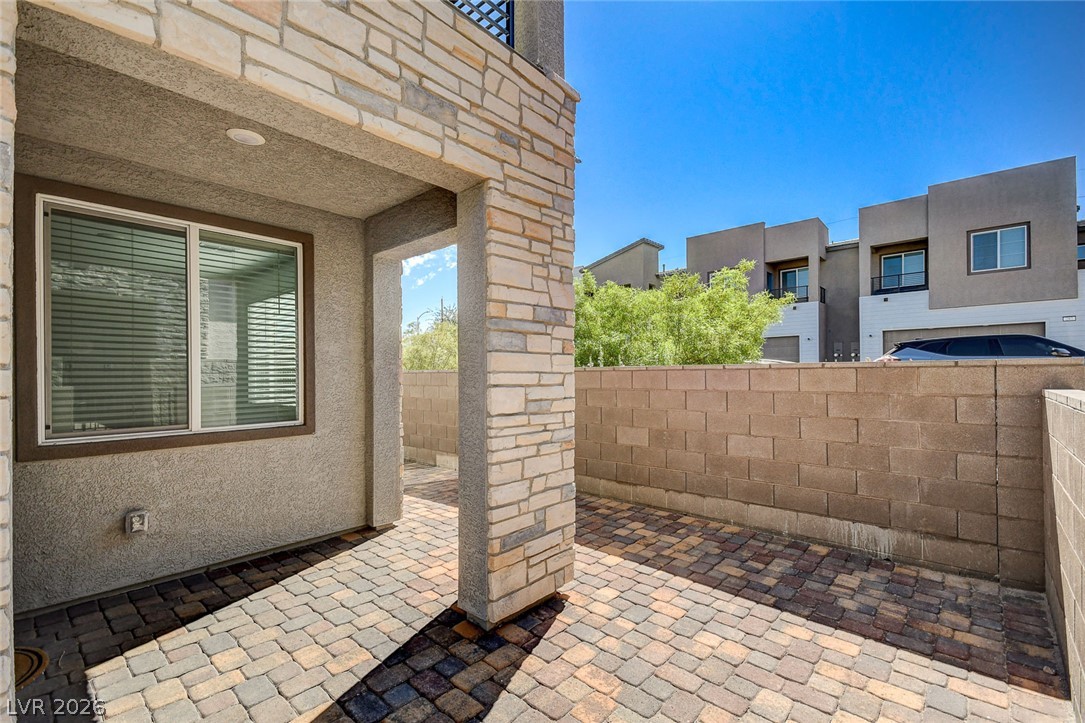
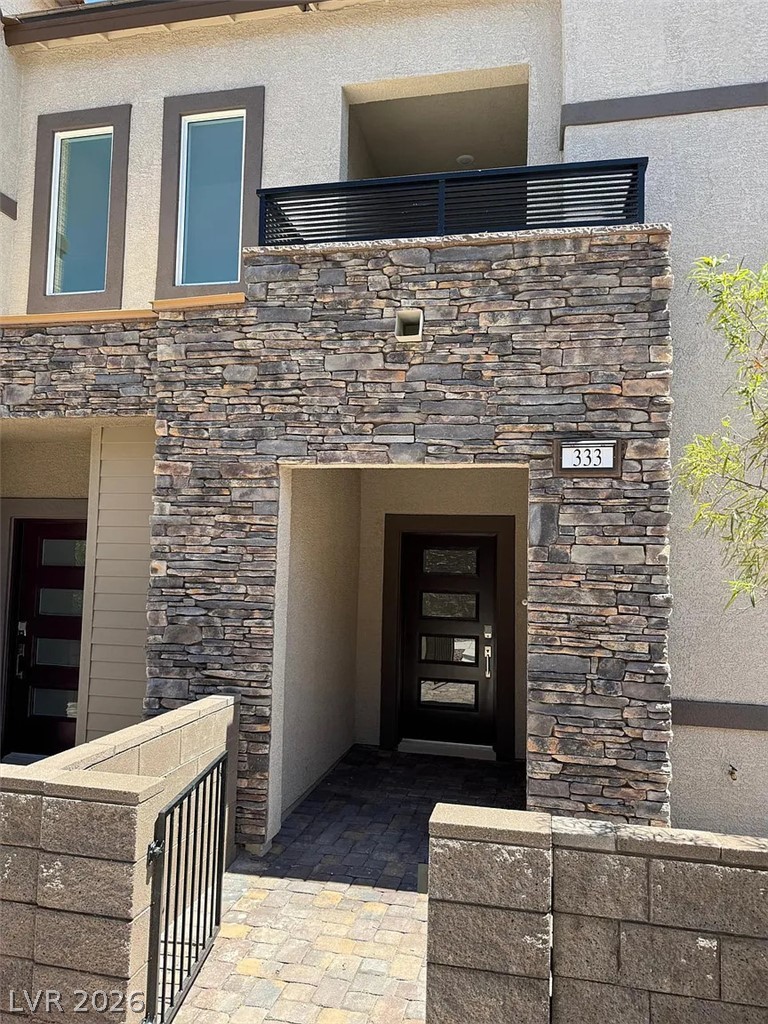
A private paved courtyard showcases a stone veneer pillar and block fencing under clear blue skies.
A private gated entry courtyard paved with stone features a striking stacked stone pillar.
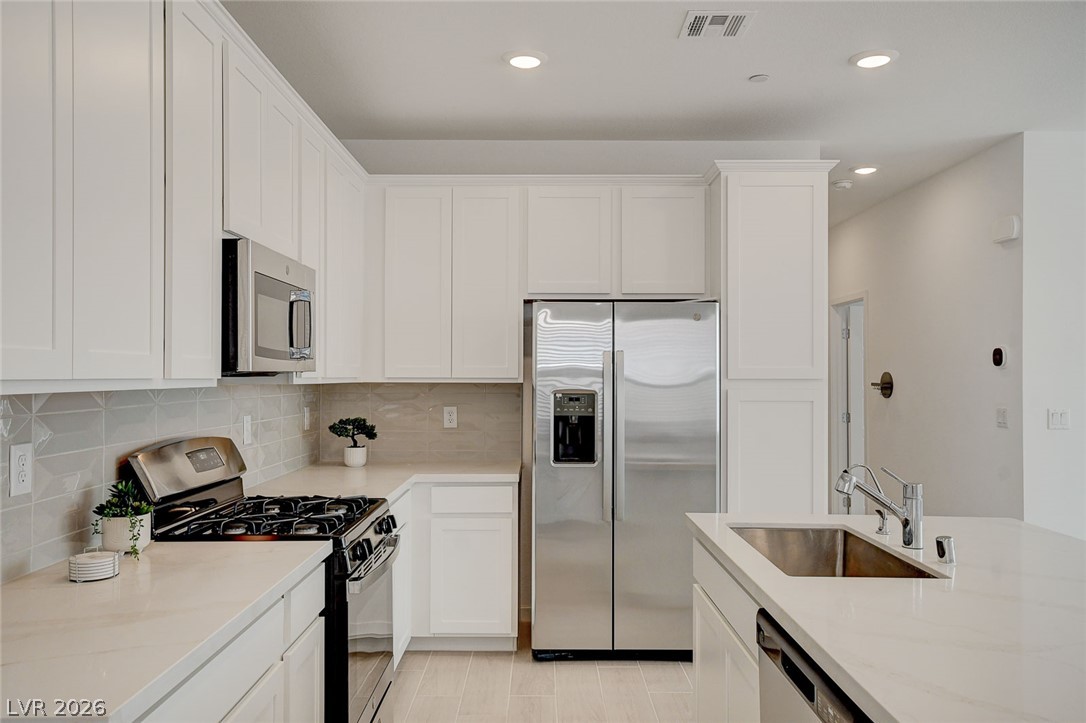
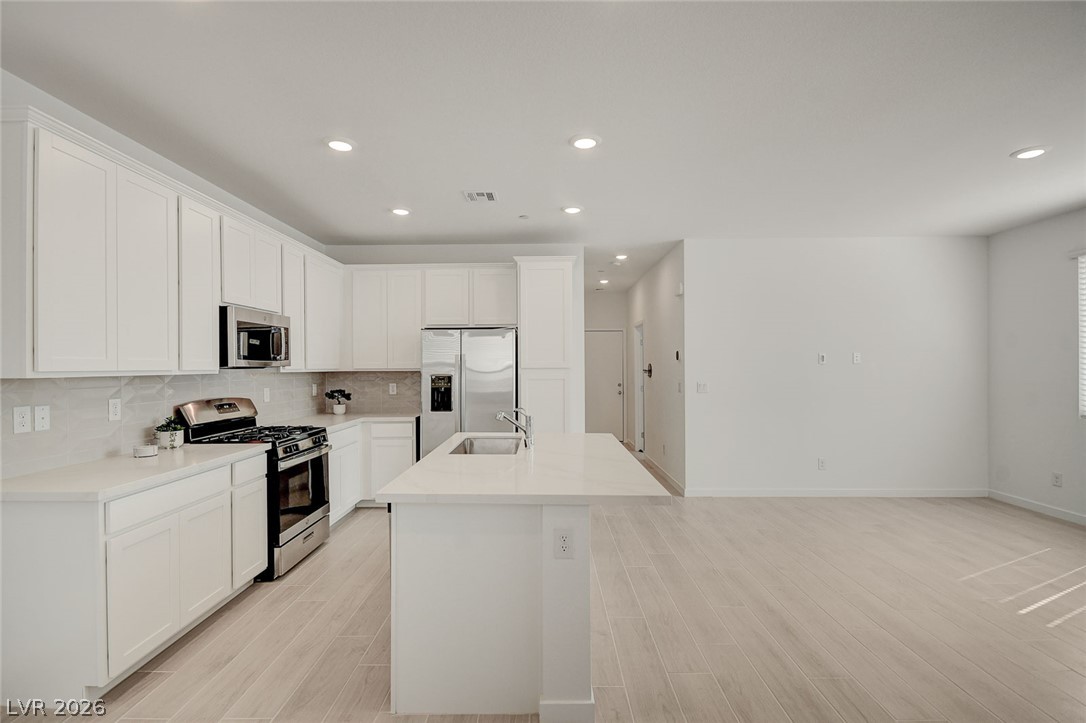
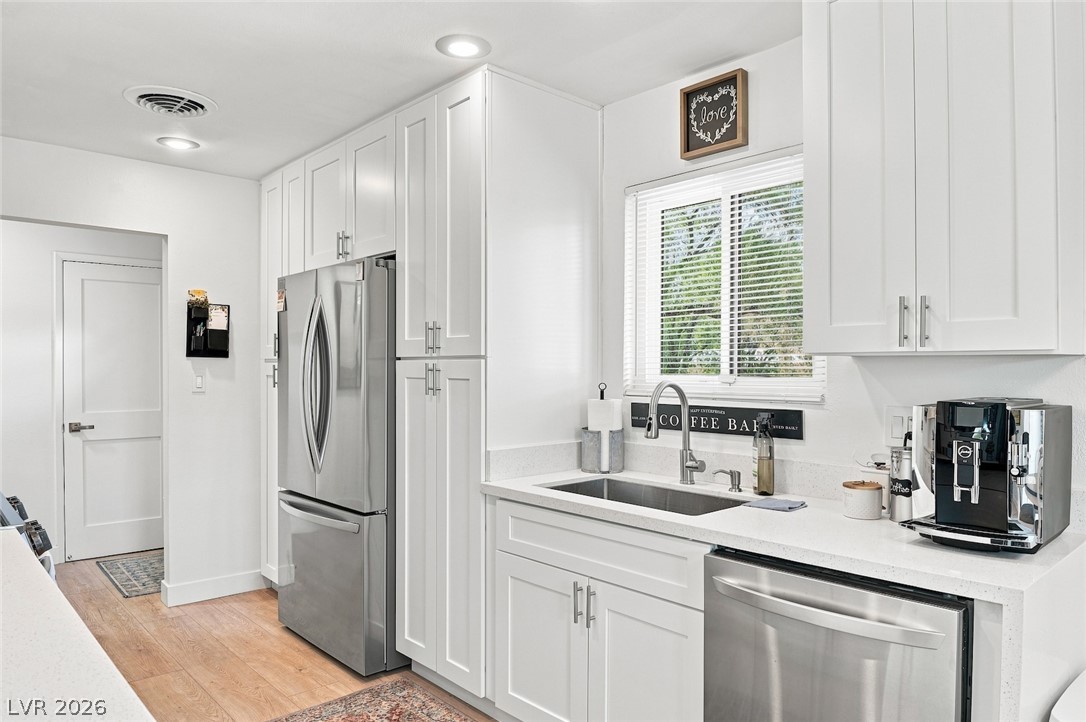
Sleek quartz countertops and modern cabinetry define this carefully designed workspace.
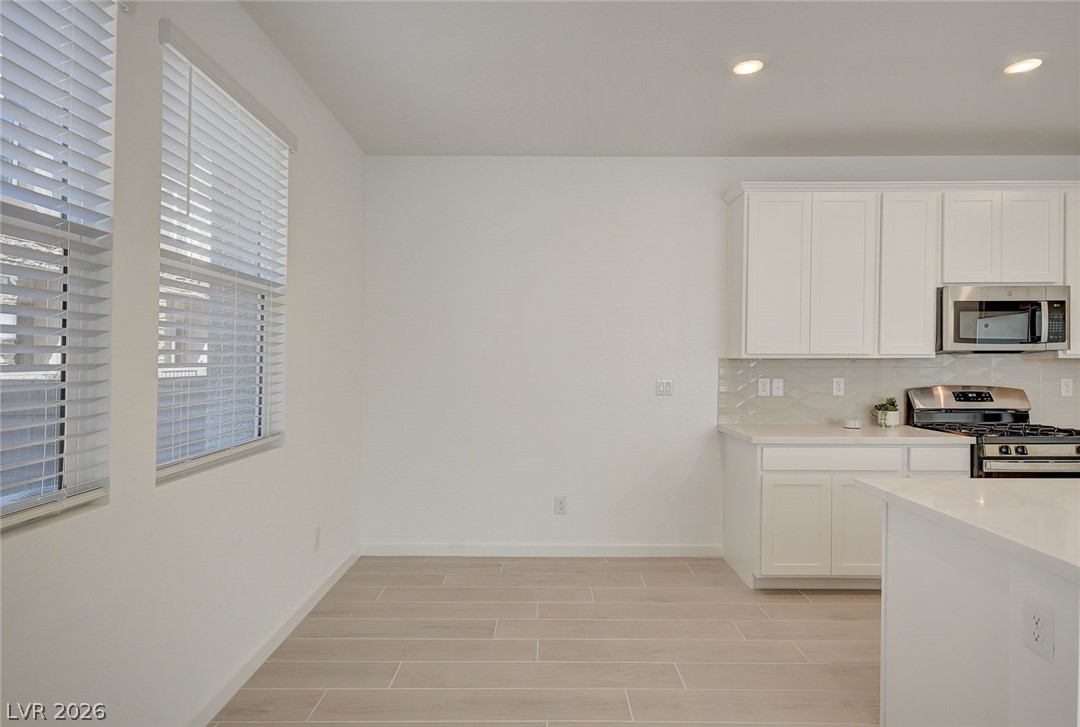
A spacious open-plan kitchen seamlessly integrates with a versatile living area defined by recessed lighting.
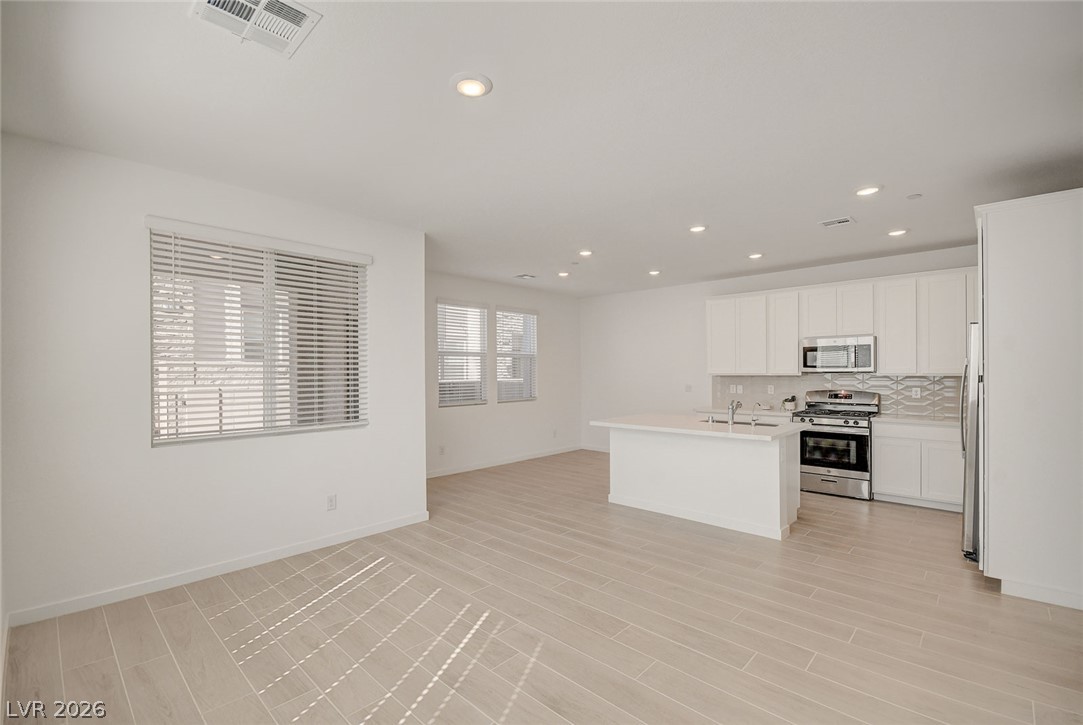
An open-concept living area flows seamlessly into a contemporary kitchen with a central island.
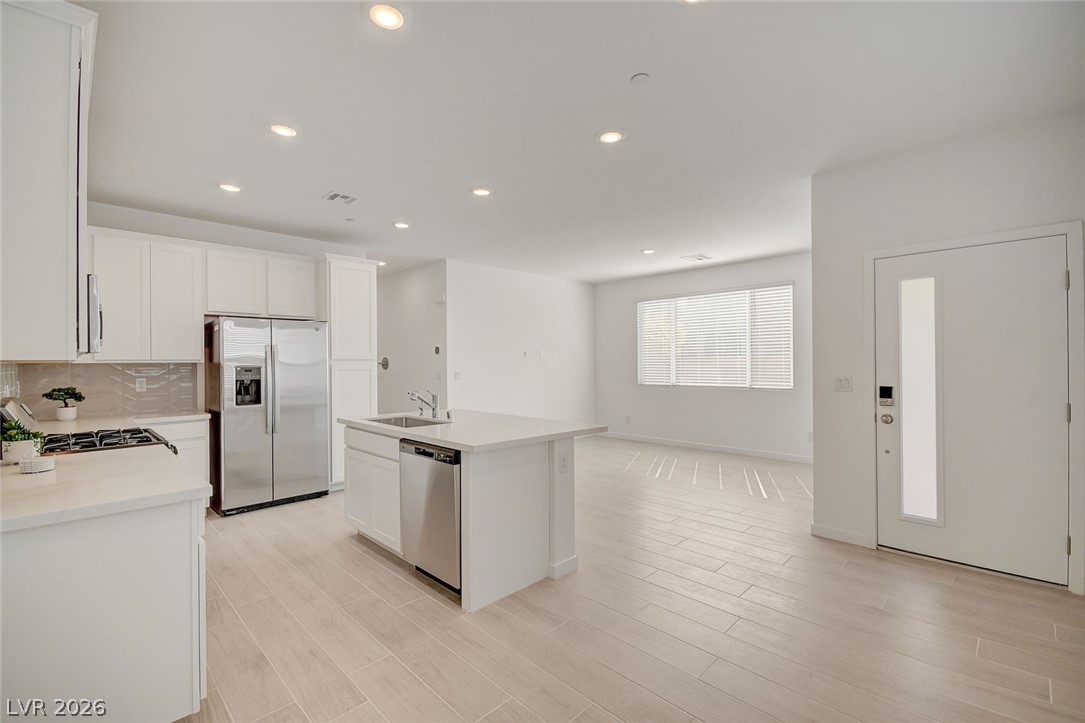
Recessed lighting illuminates this open-concept culinary space featuring wood-look tile flooring.
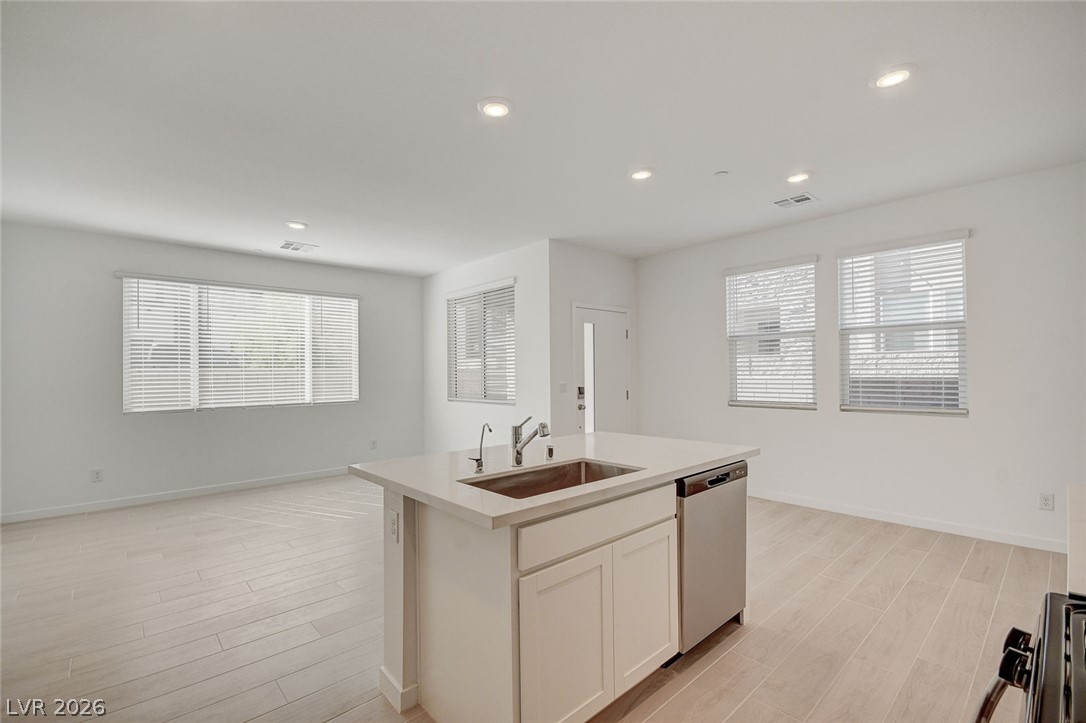
Sunlight streams through multiple windows highlighting clean architectural lines and modern wood-look tile flooring.
Recessed lighting illuminates this versatile dining area adjoining a modern kitchen with tile floors.
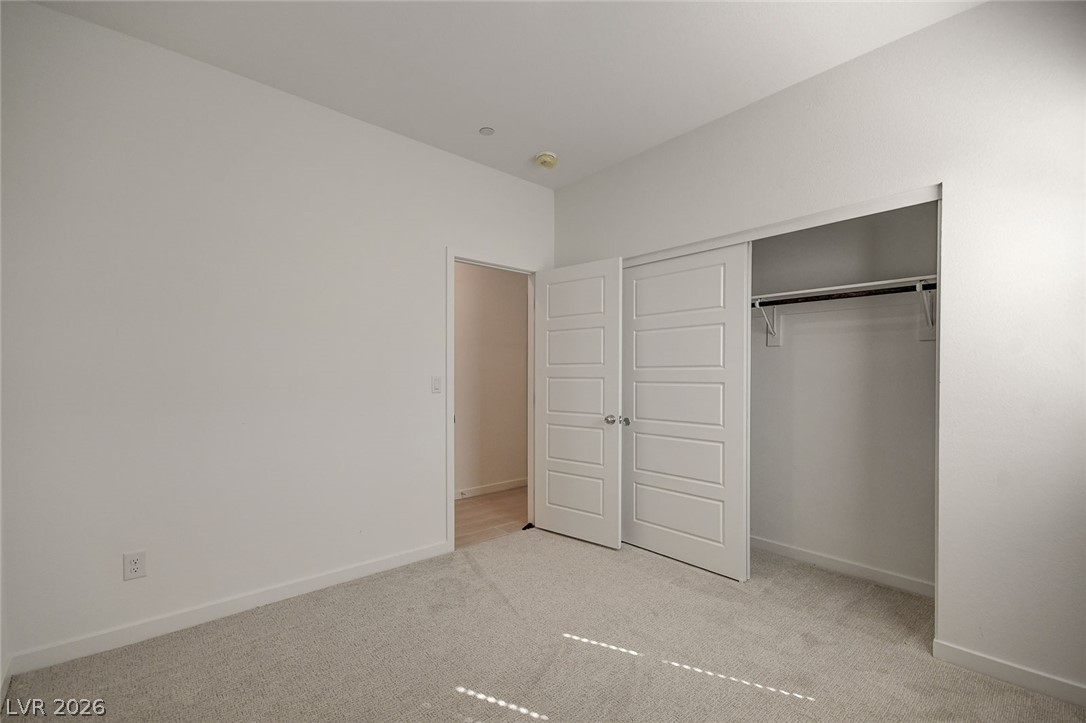
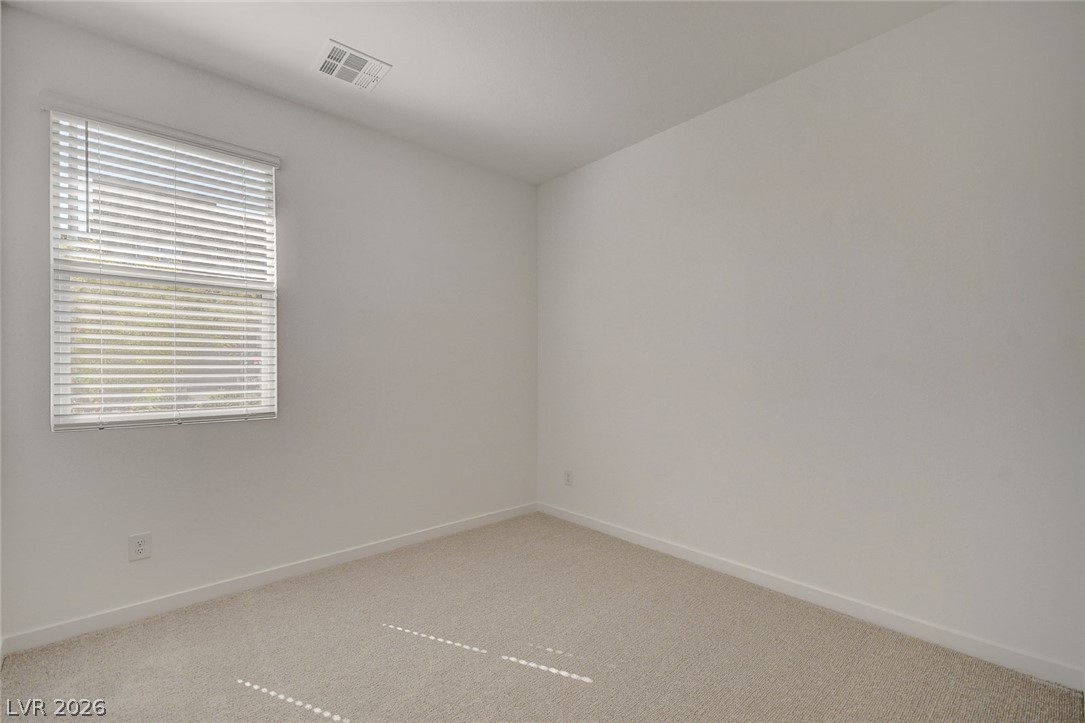
Downstairs Bedroom, Soft carpeting underfoot provides a comfortable base in this versatile secondary bedroom space.
Downstairs Bedroom. Clean lines and soft carpeting define this versatile secondary bedroom space.
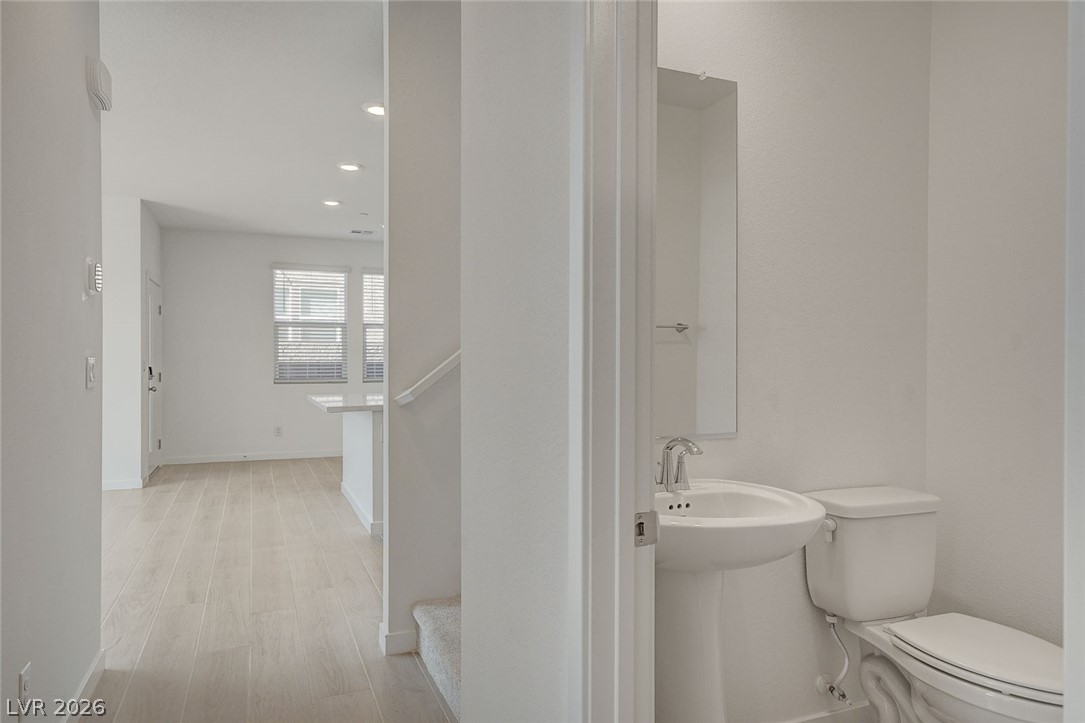
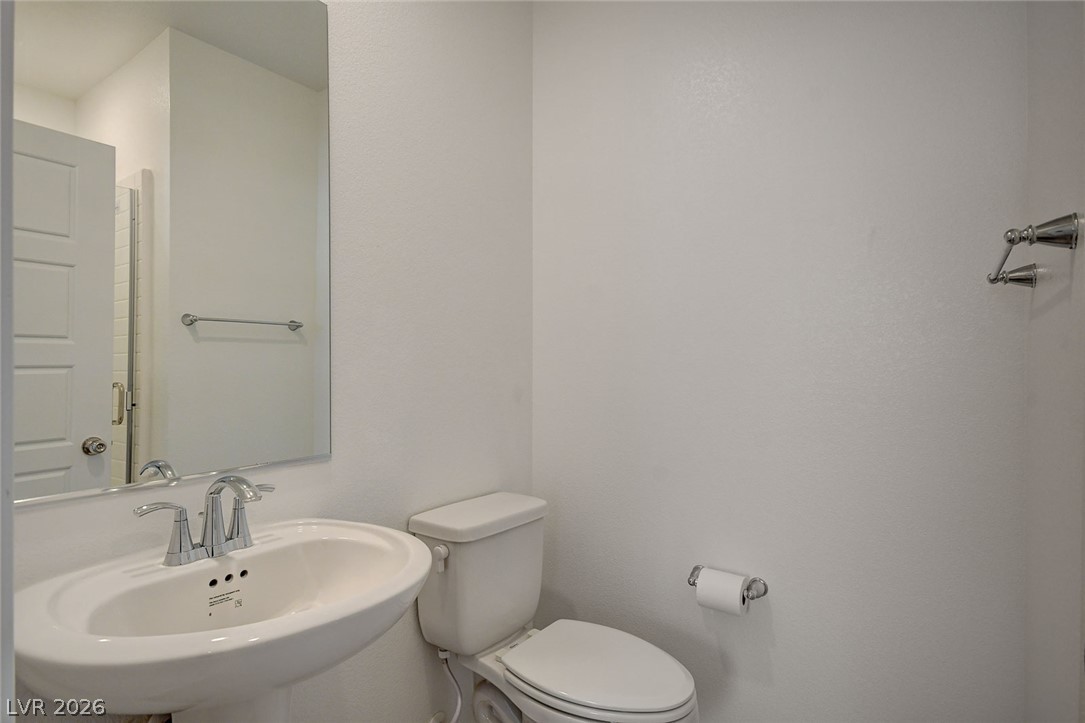
Downstairs 3/4 Bath room. An inviting powder room adjoins the open-concept living spaces and main level entry.
Downstairs Bathroom. Clean lines and classic white fixtures define this functional powder room layout.
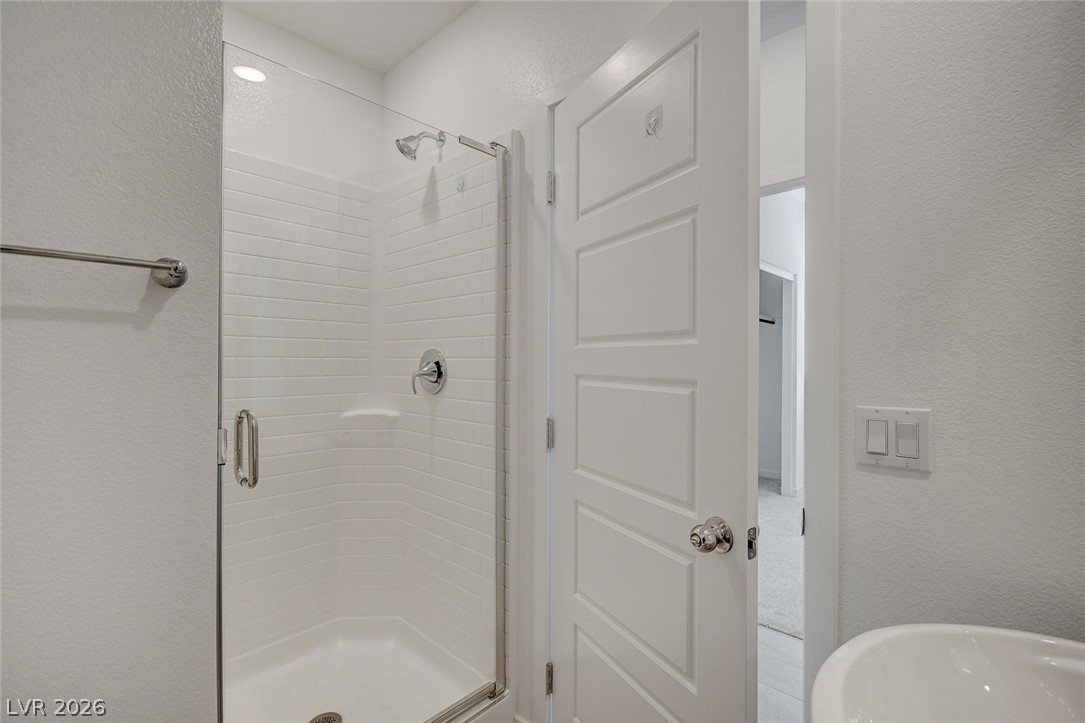
Downstairs Bathroom Shower. Clean lines and a walk-in shower with classic subway tile define this modern bathroom.
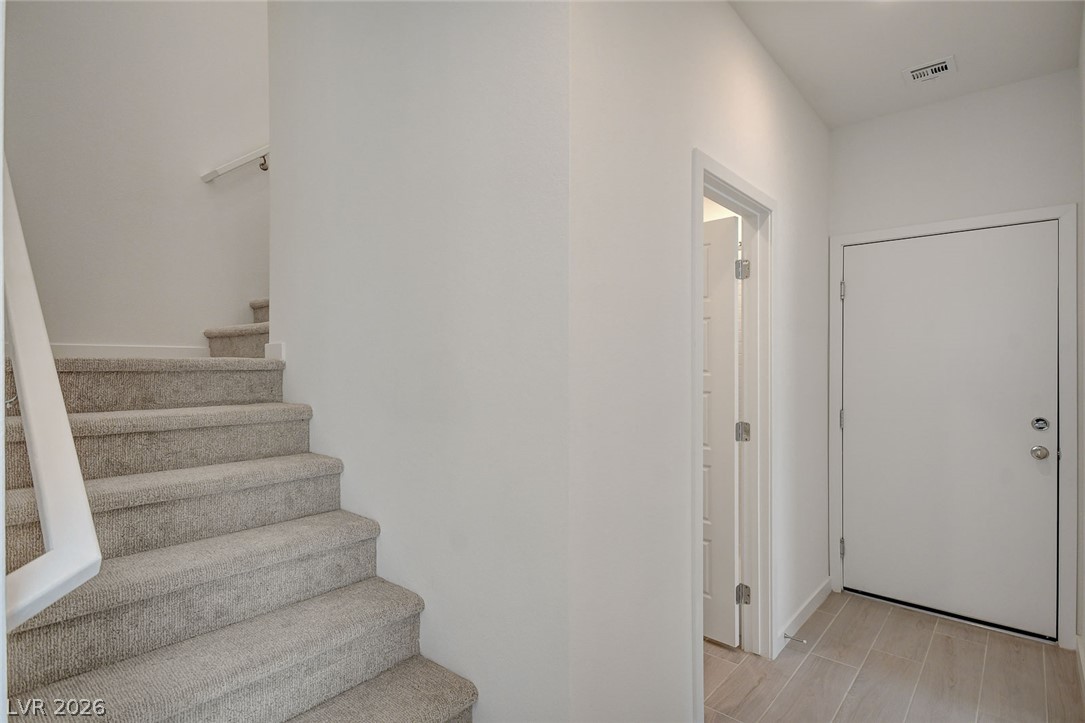
Carpeted stairs ascend near a tiled entry featuring crisp neutral walls.
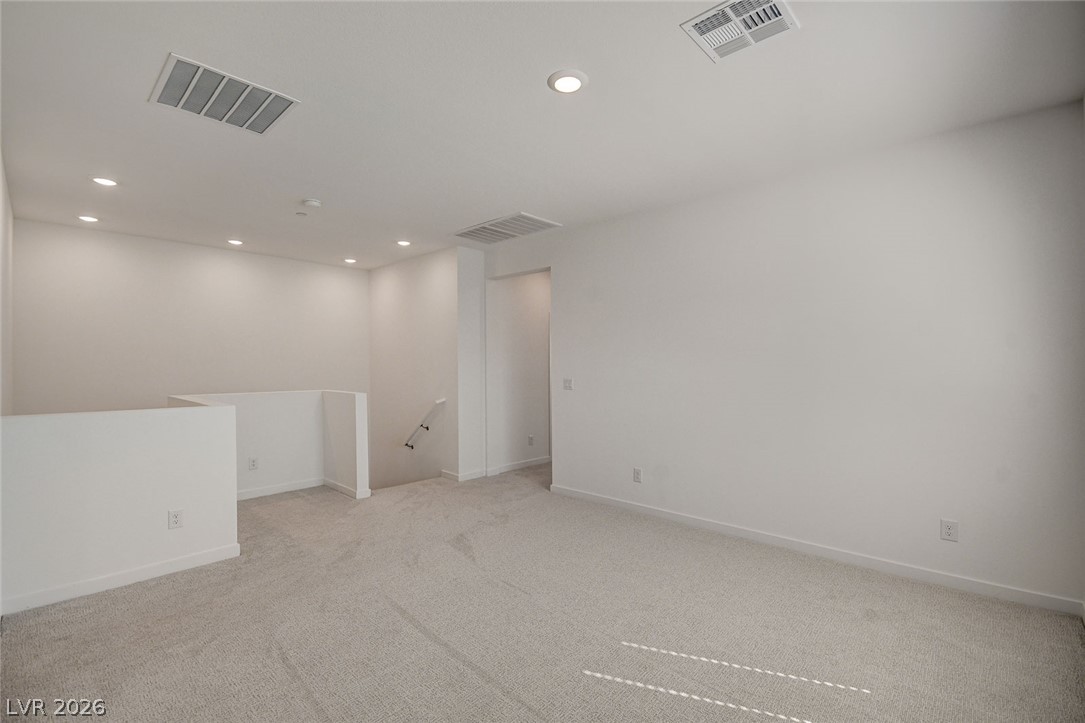
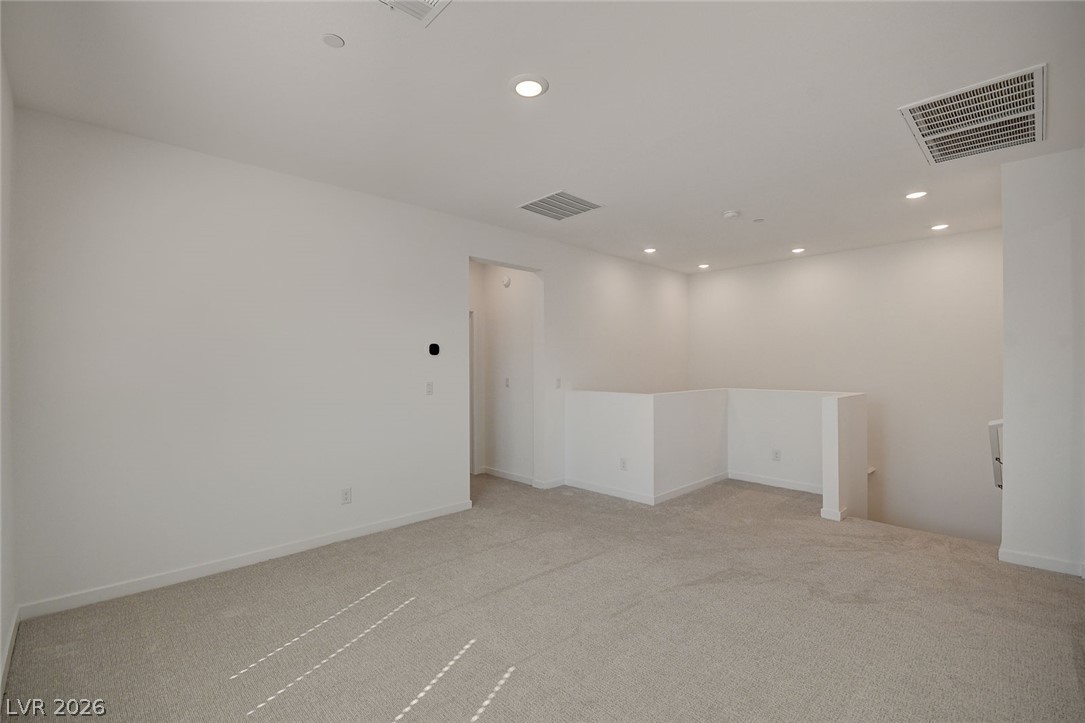
Recessed lighting illuminates this versatile upper-level loft space with soft carpet flooring.
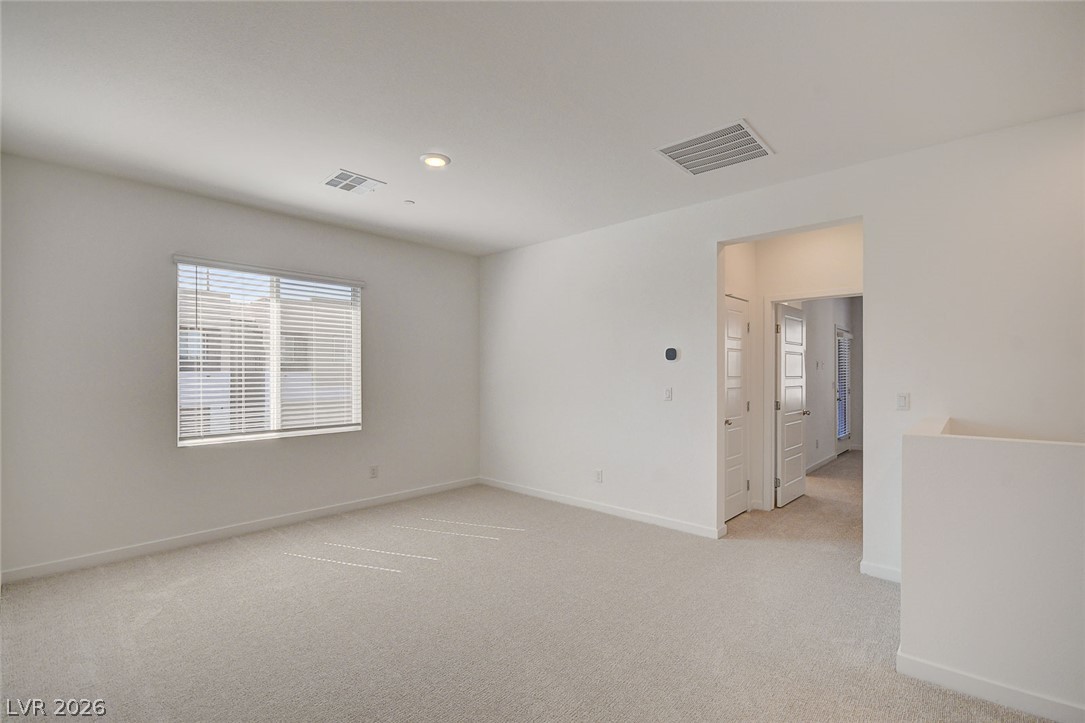
A spacious upstairs landing features neutral carpeting and a wide window with integrated blinds.
Recessed lighting illuminates this versatile upper-level loft space complete with plush neutral carpeting.
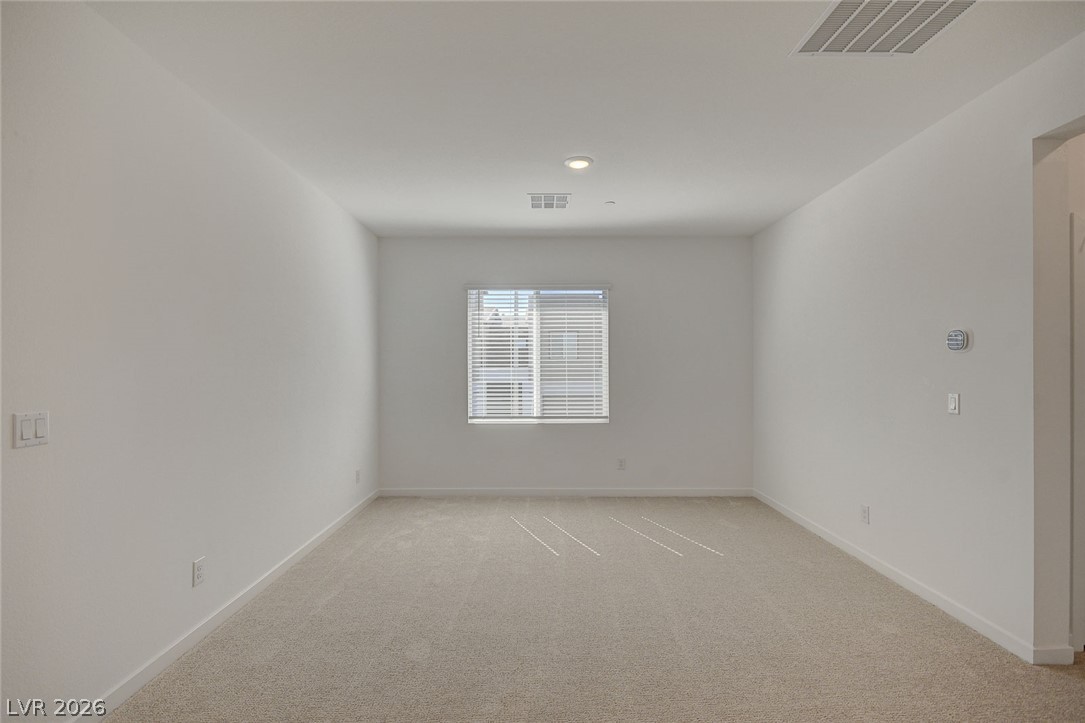
Plush carpeting and clean walls frame this versatile room with a bright center window.
Soft carpeting pairs with recessed lighting in this minimalist space.
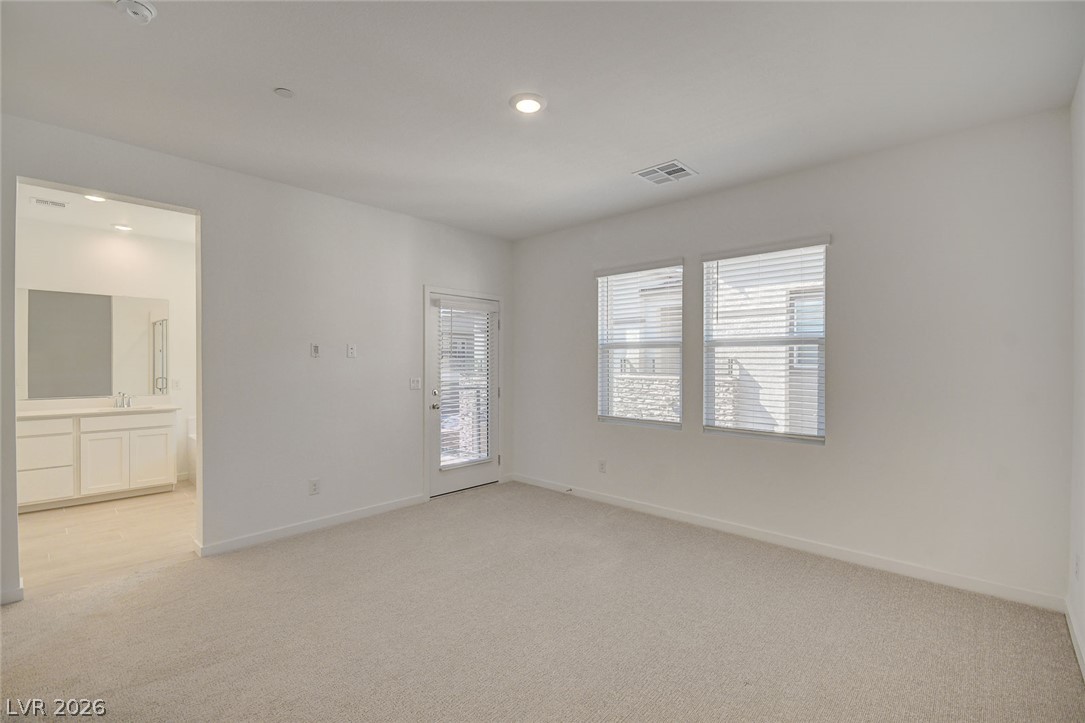
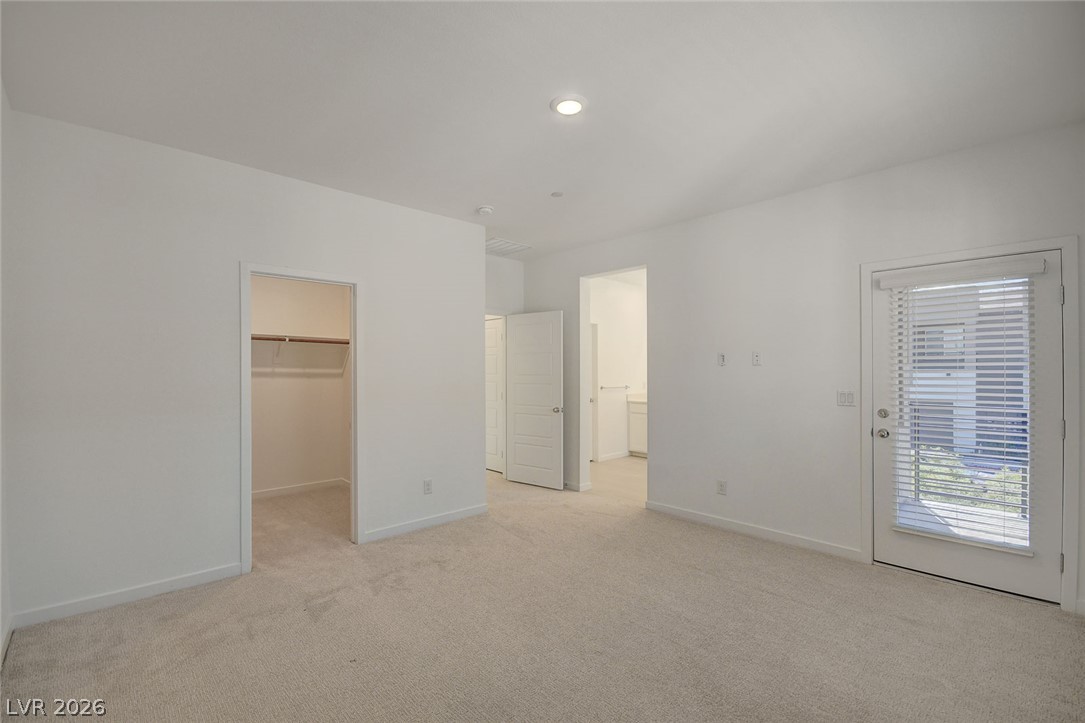
Primary Bedroom Plush carpeting and an attached bathroom define this serene, minimalist bedroom space.
Primary Bedroom Soft carpeting pairs with crisp walls in a space connecting to a walk-in closet.
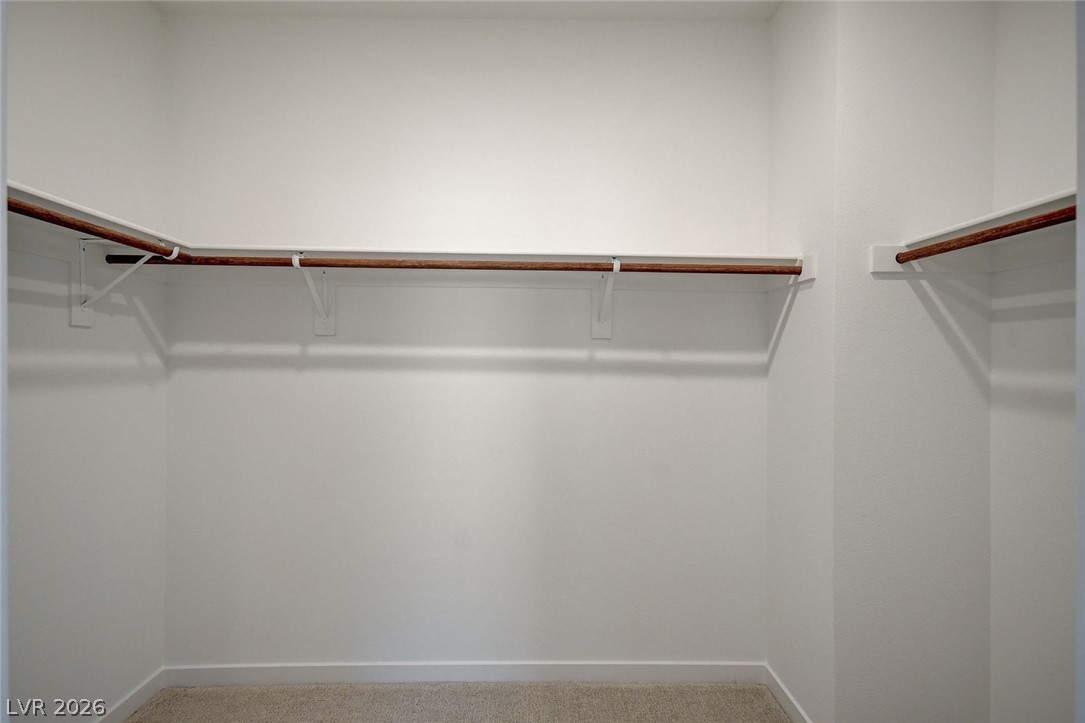
A spacious walk-in closet boasts generous built-in shelving, hanging rods, and soft carpeting underfoot.
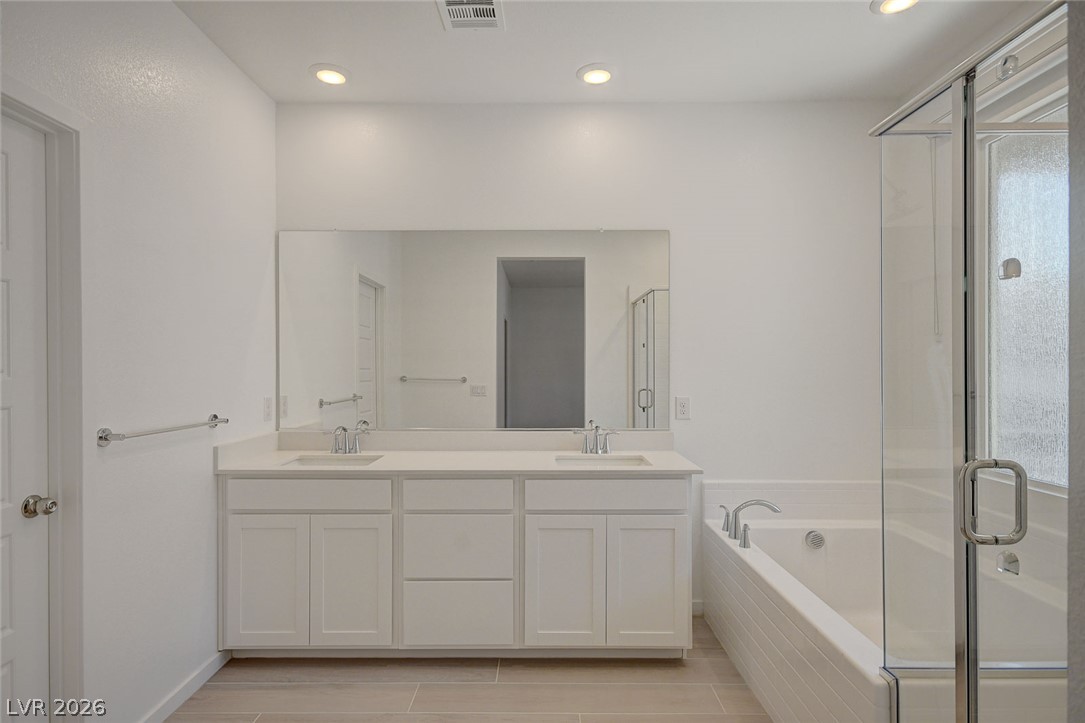
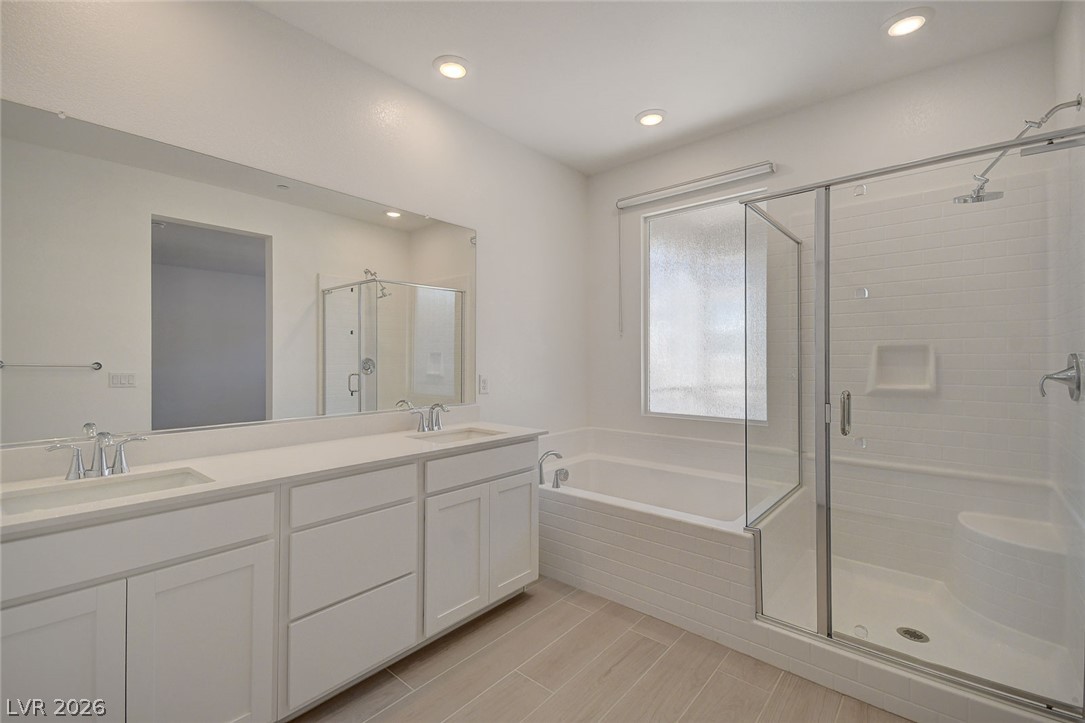
Double vanities and a soaking tub create a refined retreat.
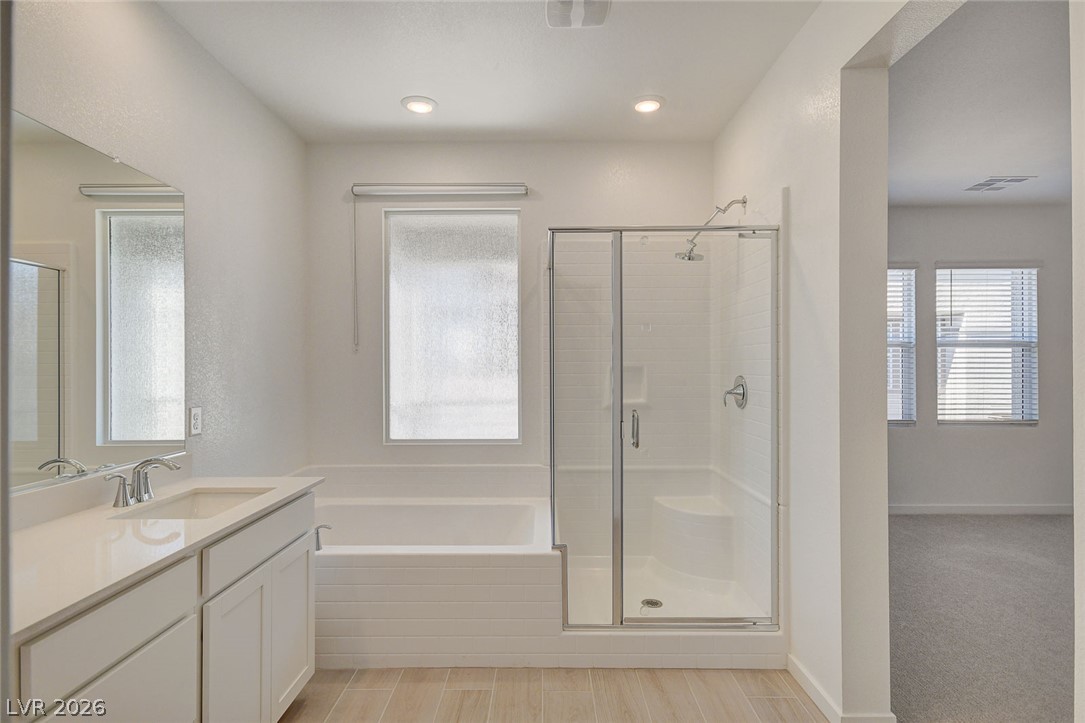
Clean lines define this modern bathroom with a glass-enclosed shower and adjacent soaking tub.
Clean lines and a spacious dual vanity define this modern, light-filled bathroom design.
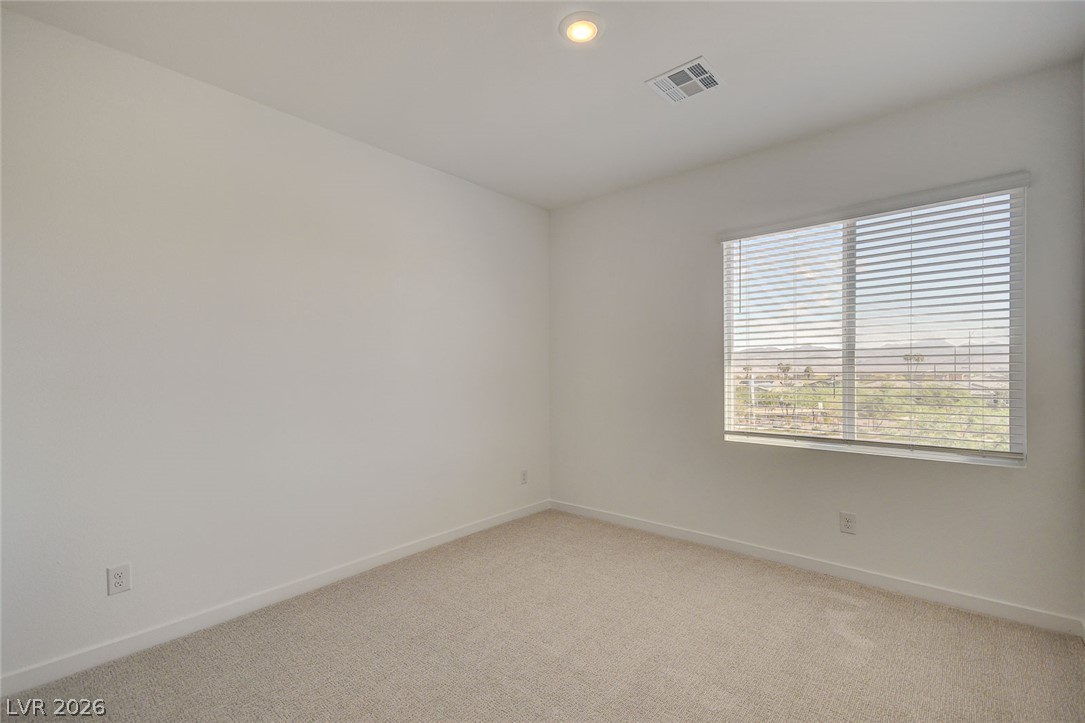
Soft carpeting underfoot pairs with a wide window framing distant neighborhood views.
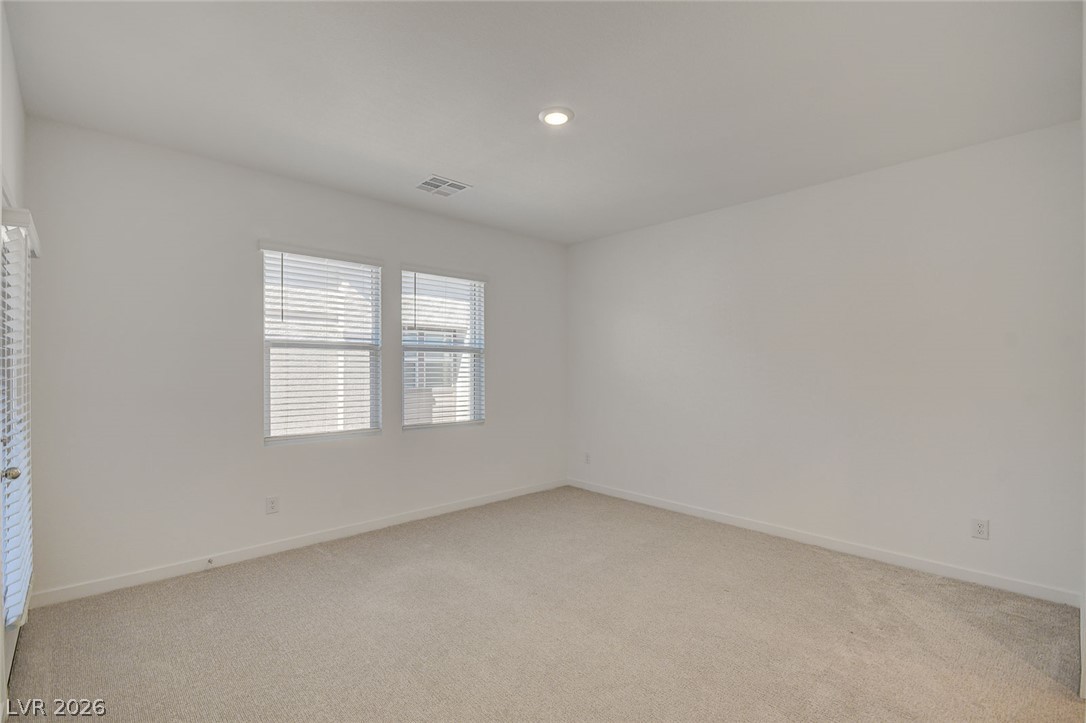
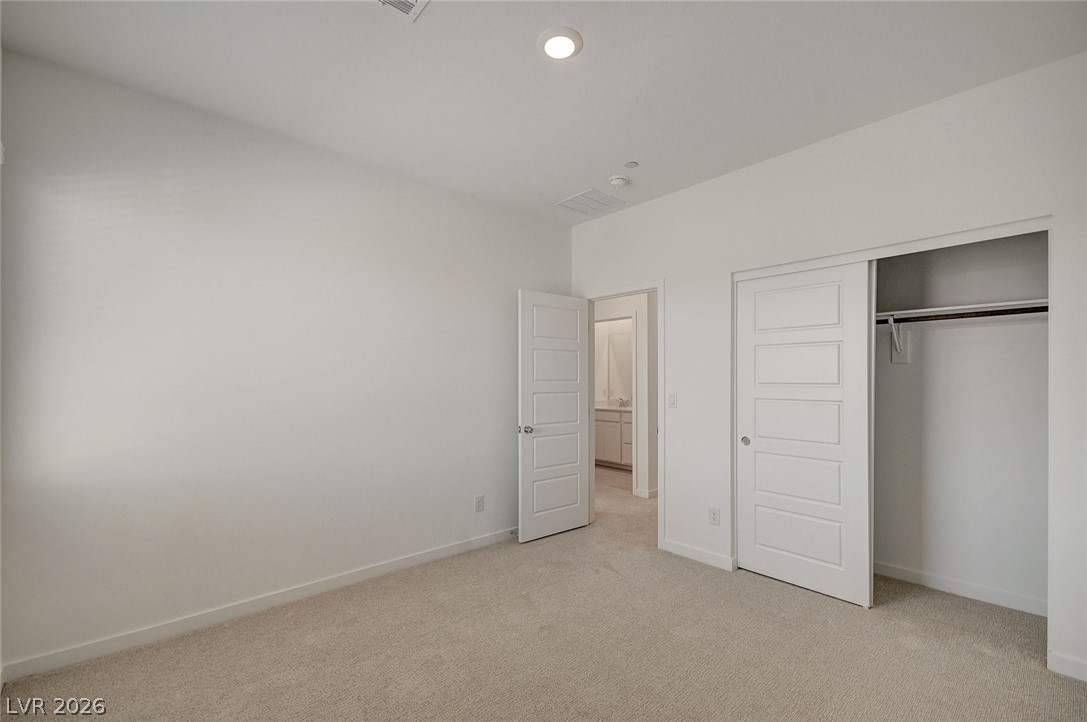
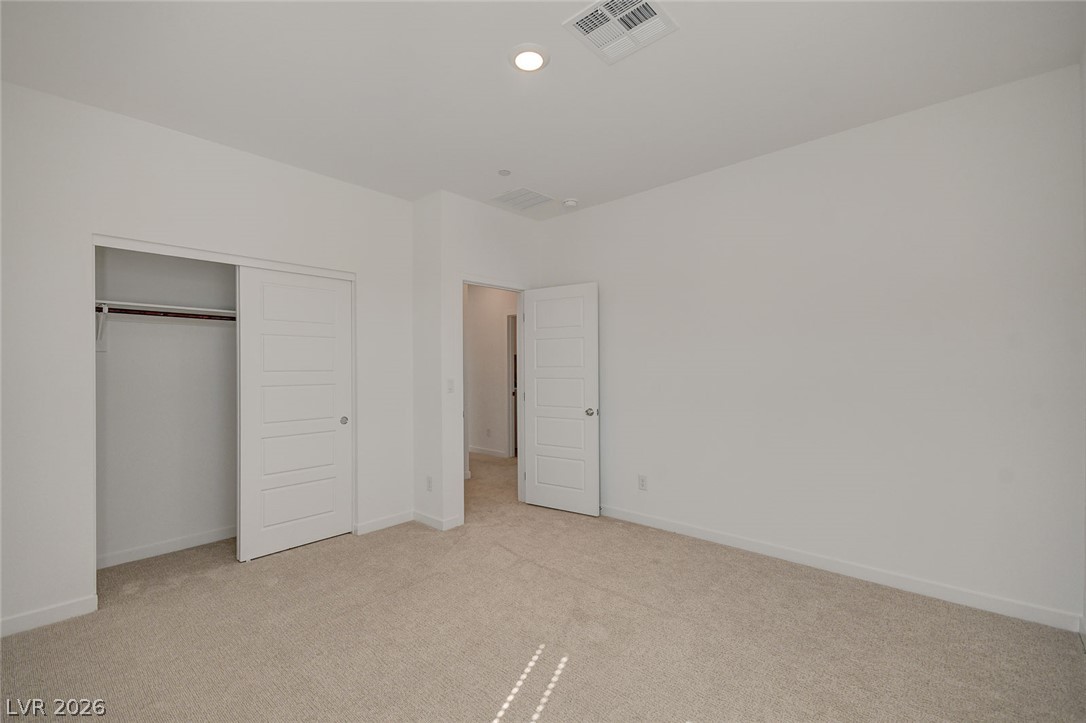
Recessed lighting and soft carpeting create a serene backdrop in this modern secondary bedroom.
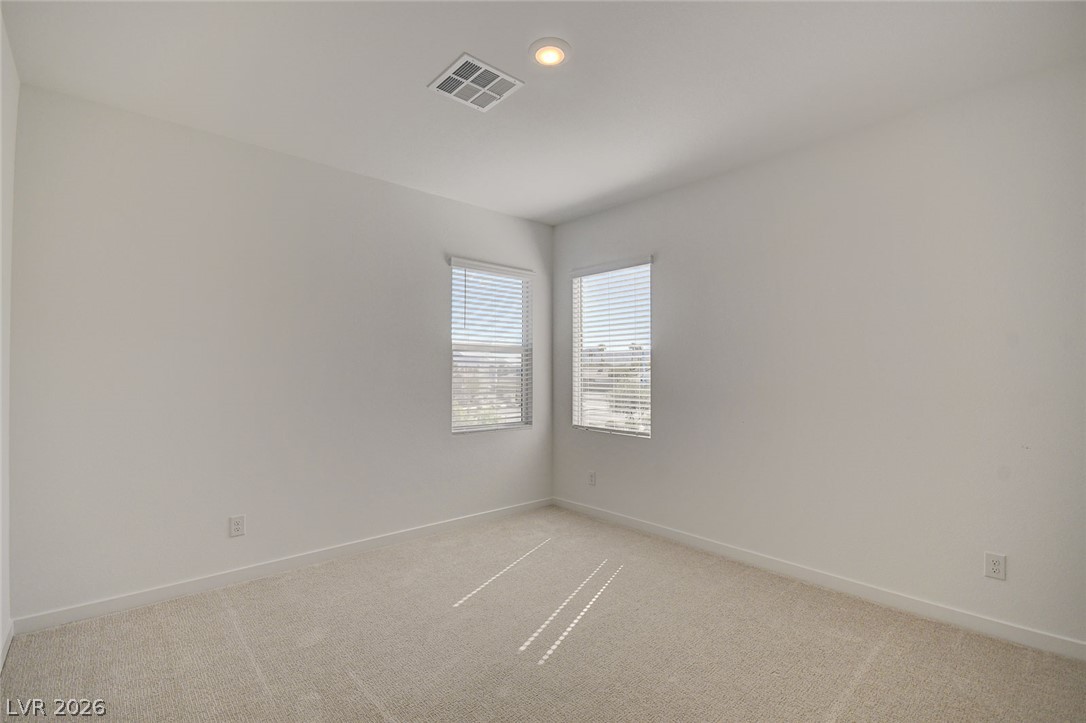
Plush carpeting and dual windows create a serene, neutral space ready for customization.
Plush carpeting and recessed lighting create a comfortable, clean retreat.
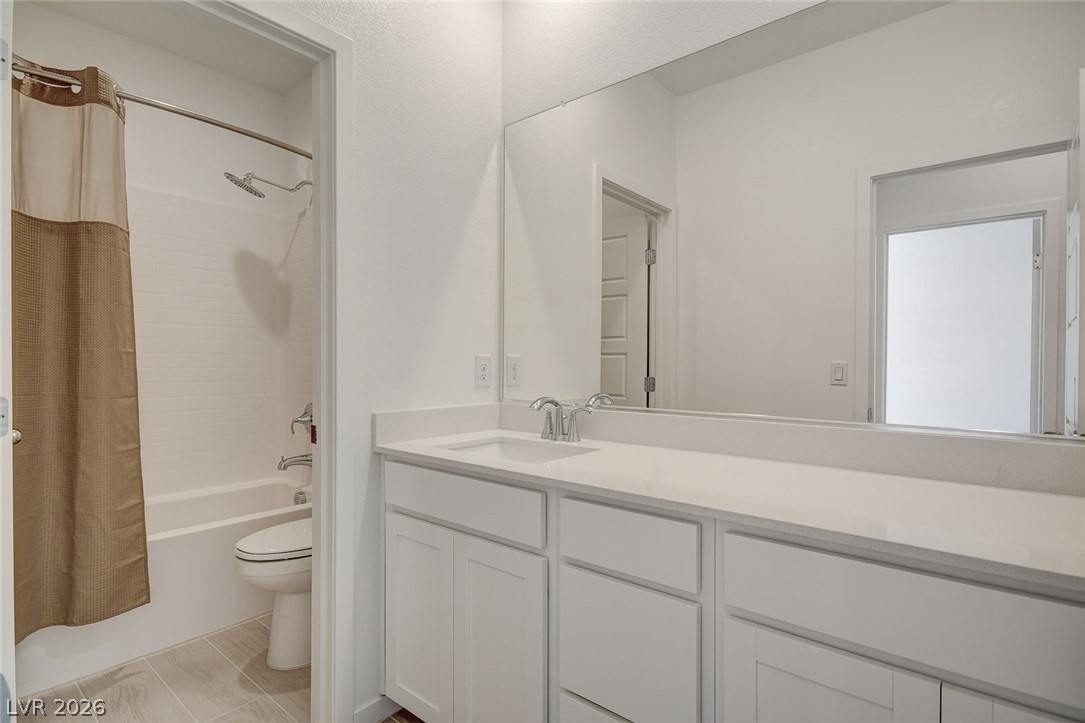
Upstairs A spacious vanity area with modern stone counters opens to a separate bath space.
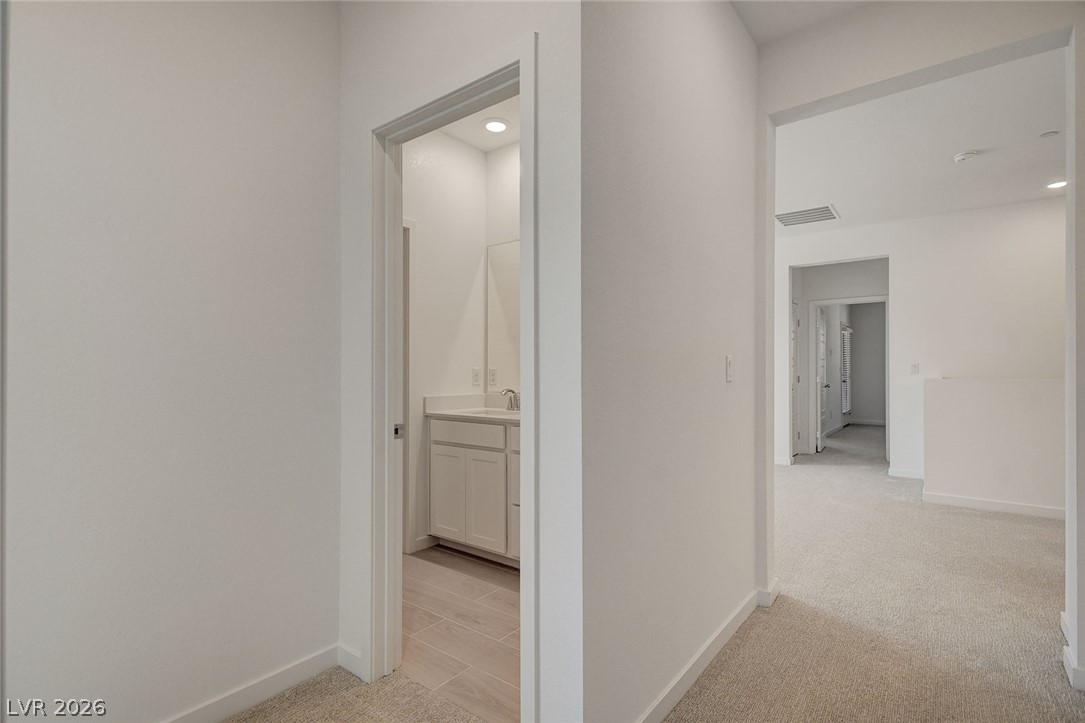
An open hallway flows seamlessly past a convenient half bath onto plush carpeting.
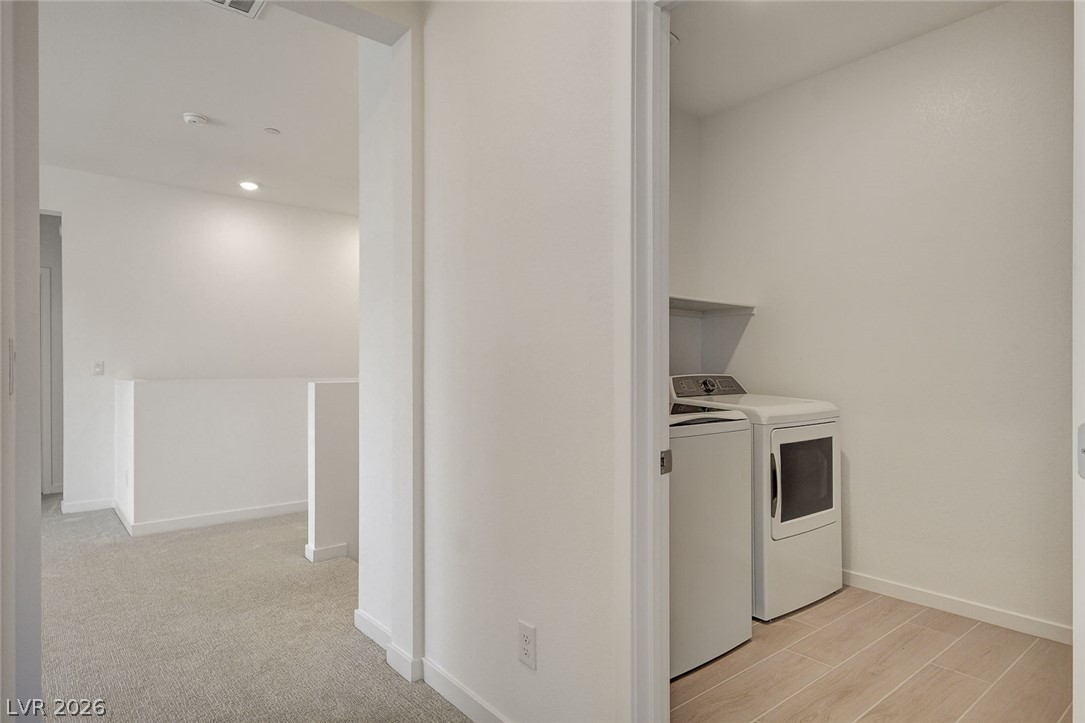
A dedicated laundry room sits conveniently off the carpeted upper hallway.
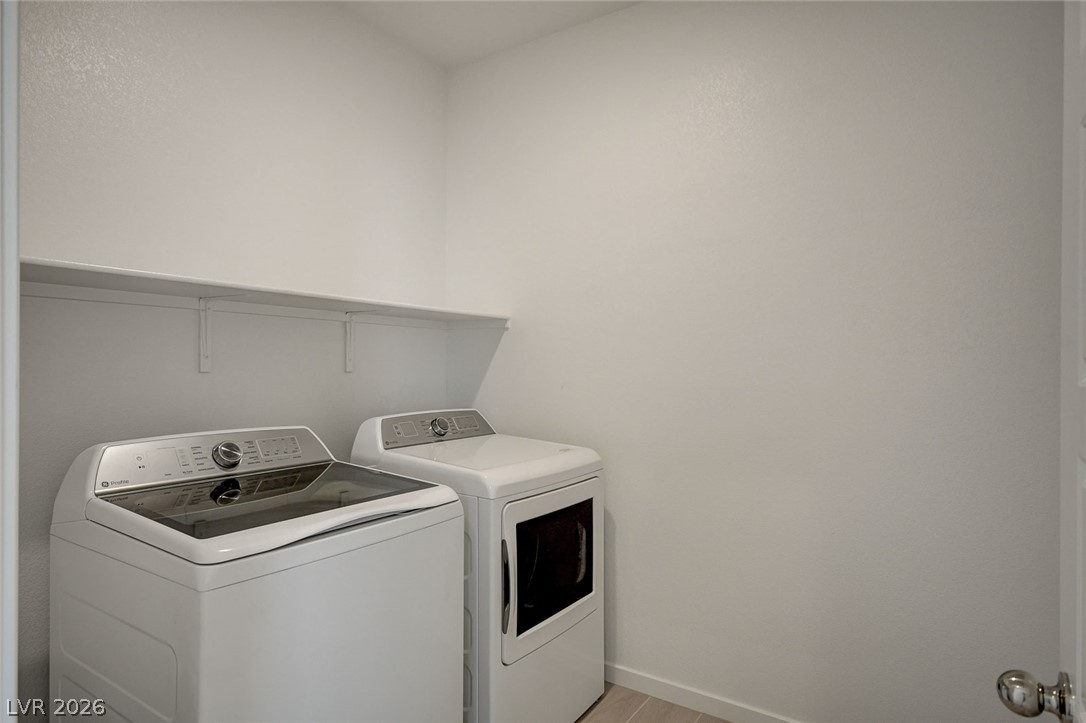
A dedicated laundry space features a useful storage shelf above the washing and drying units.
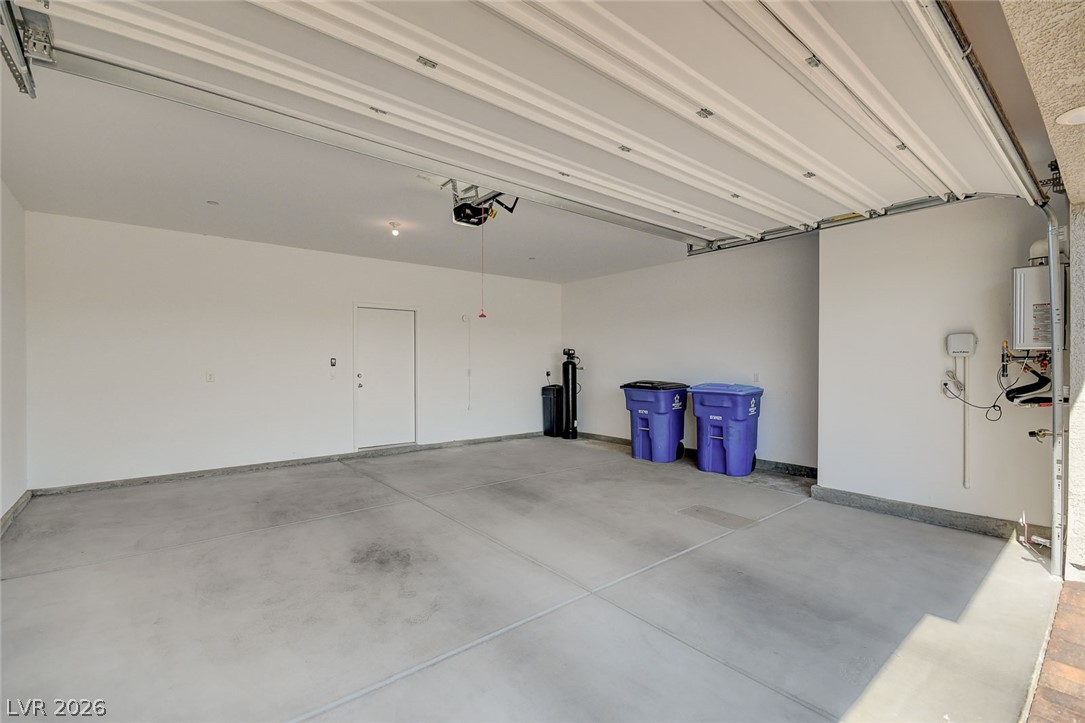
An expansive multi-vehicle garage features durable concrete flooring and an automatic overhead door.

 New Listing