
$2,050 $12 est/mo Sourced by Back At You
3181 Pinehurst Drive D,Las Vegas, NV 89109
Las Vegas, NV 89109
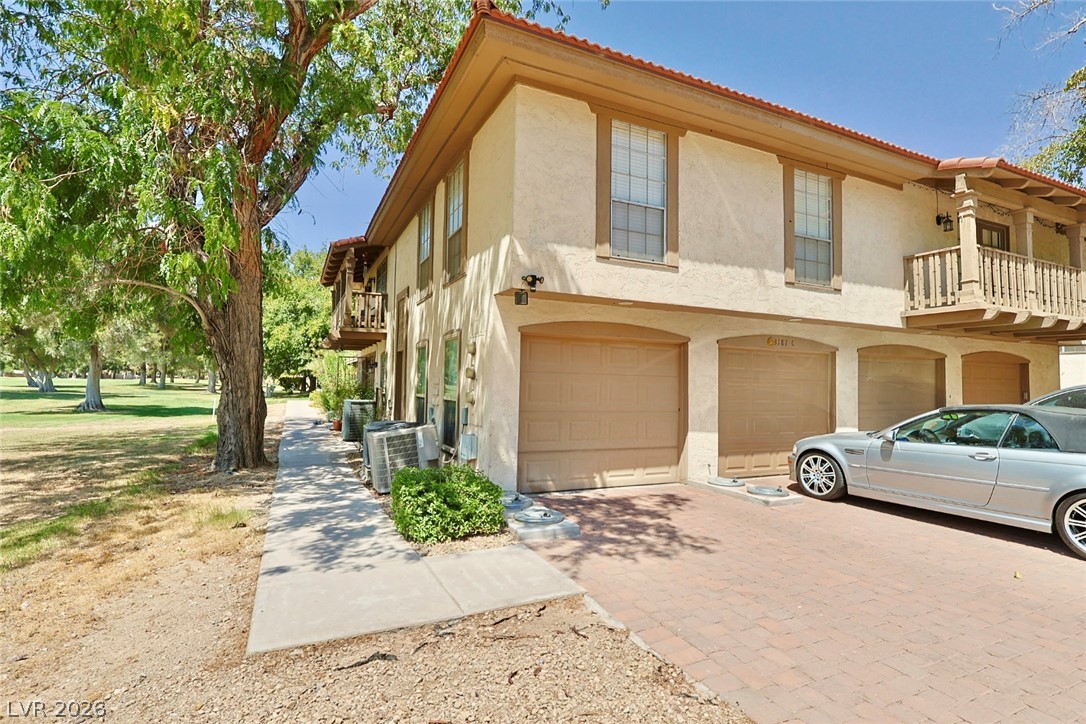
A terracotta tile roof accents this multi-level dwelling with individual garage entrances and a private balcony.
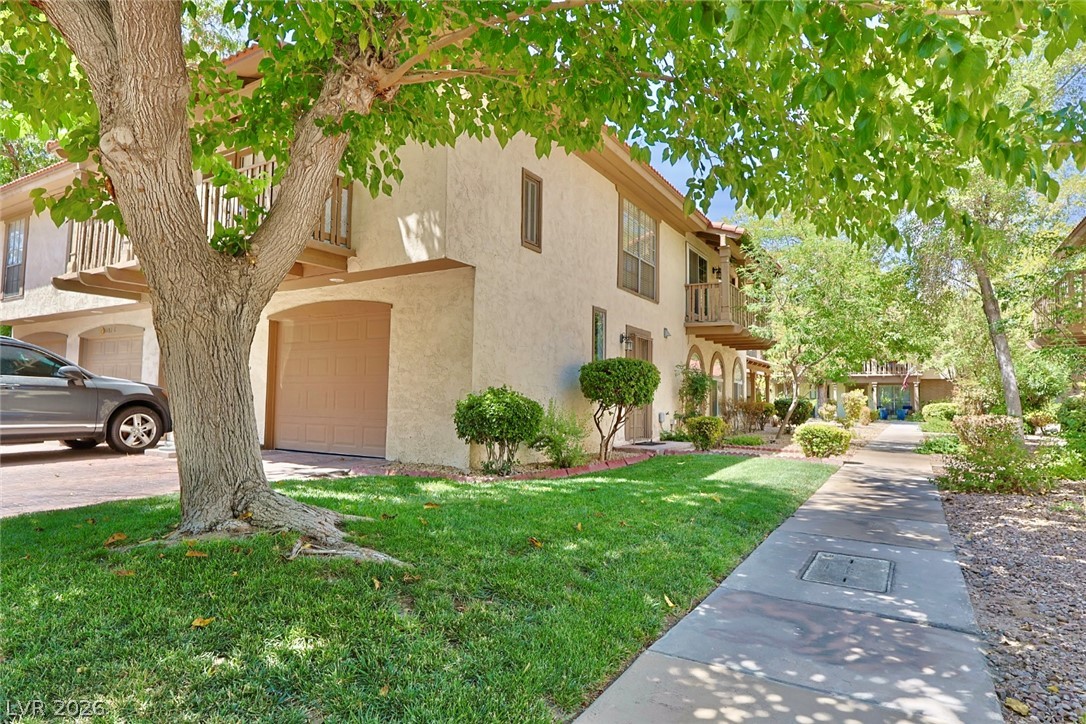
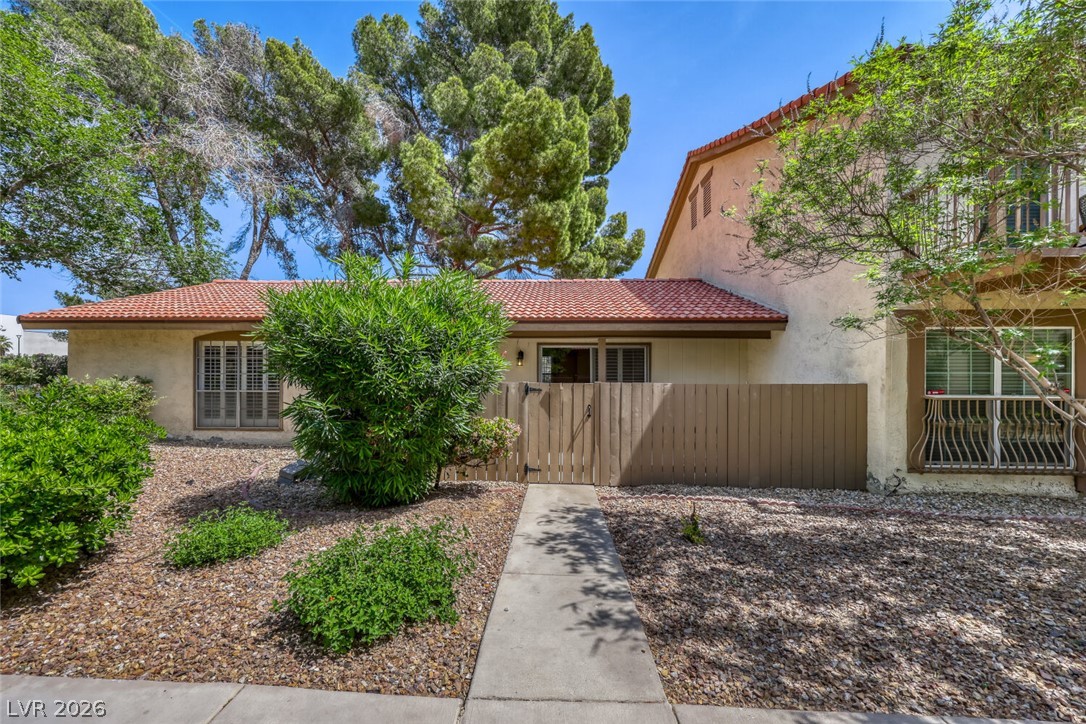
A welcoming exterior with mature trees, lush green lawn, and inviting pathways leads to a private entrance.
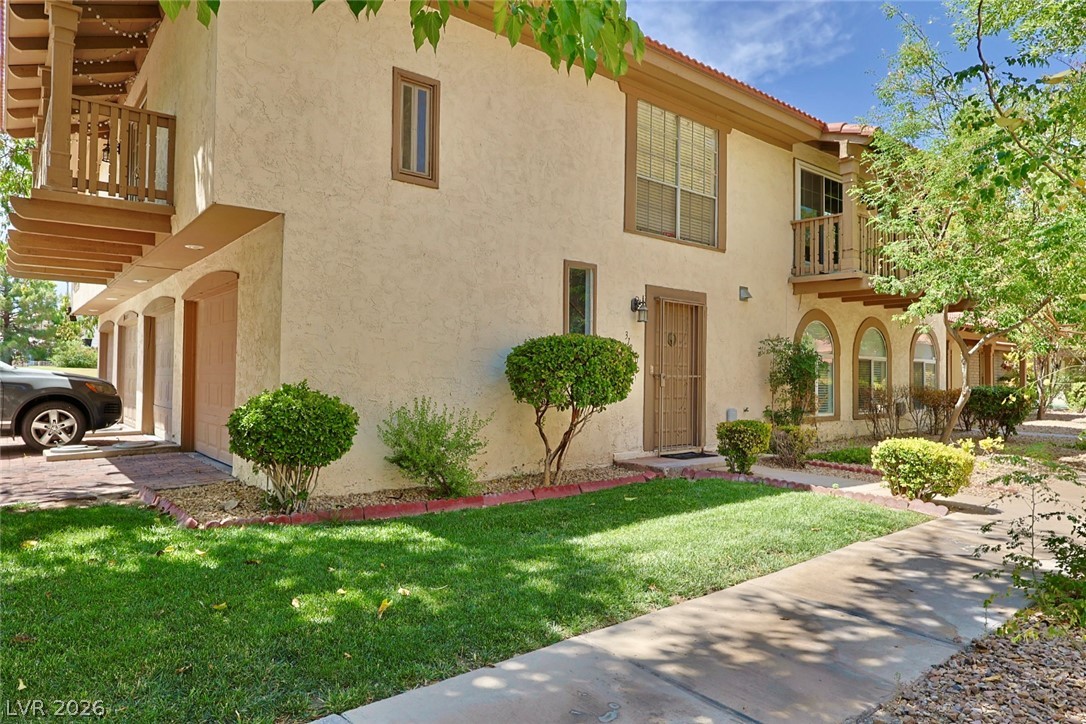
A cream-colored stucco exterior with multiple arched windows and a vibrant green lawn defines this charming residence.
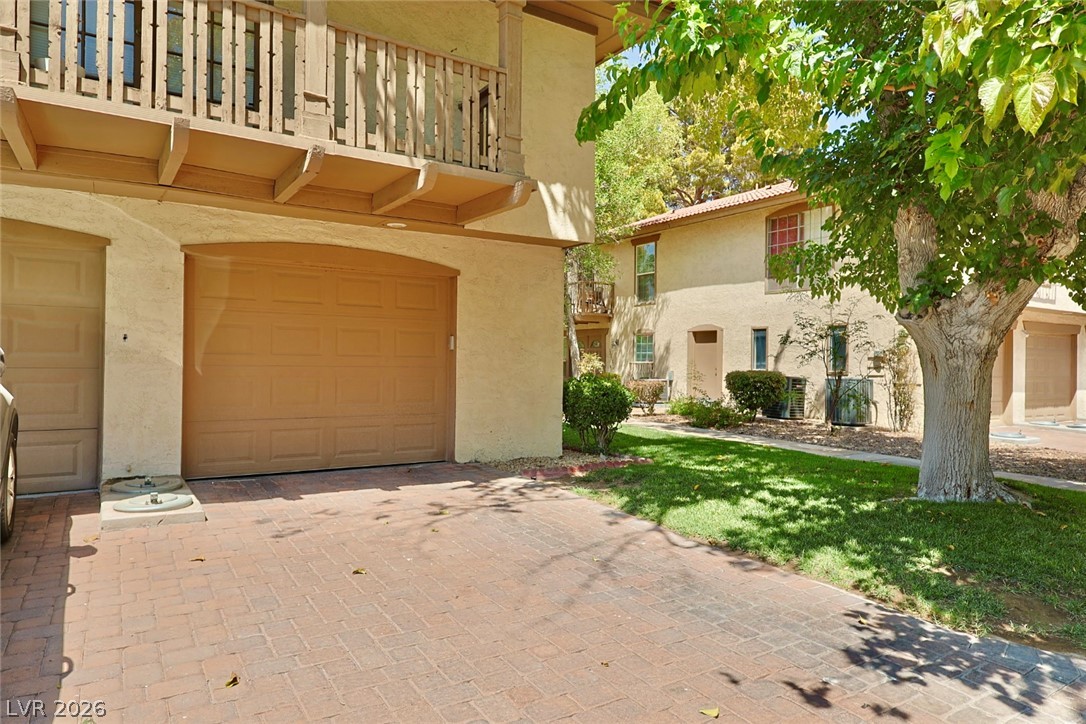
A private garage with a brick driveway welcomes residents to this charming stucco townhouse.
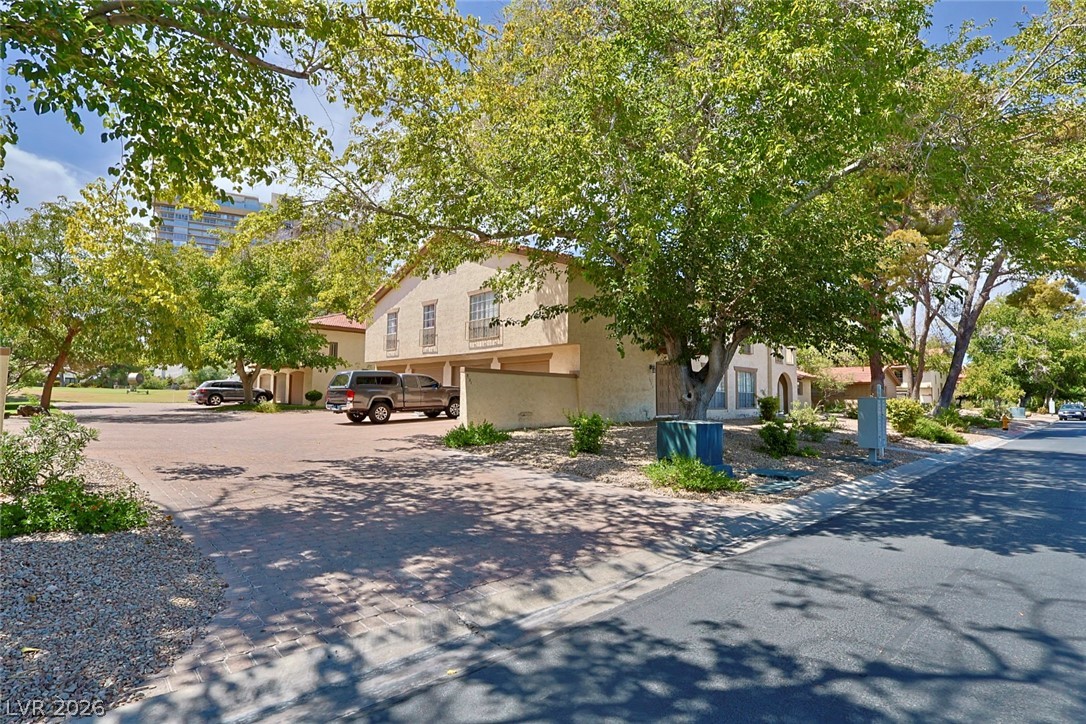
A terracotta-roofed residence nestled amongst verdant trees, offering ample parking and a serene suburban setting.
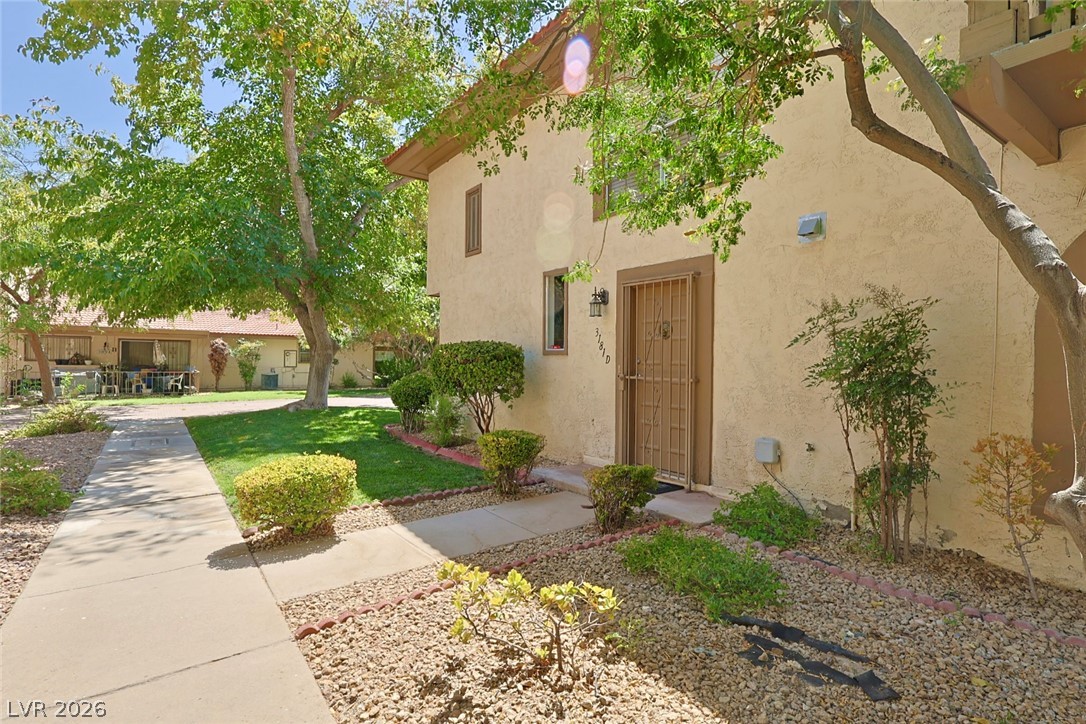
A welcoming path leads to the front door of this stucco residence, nestled amidst mature trees and carefully maintained landscaping.
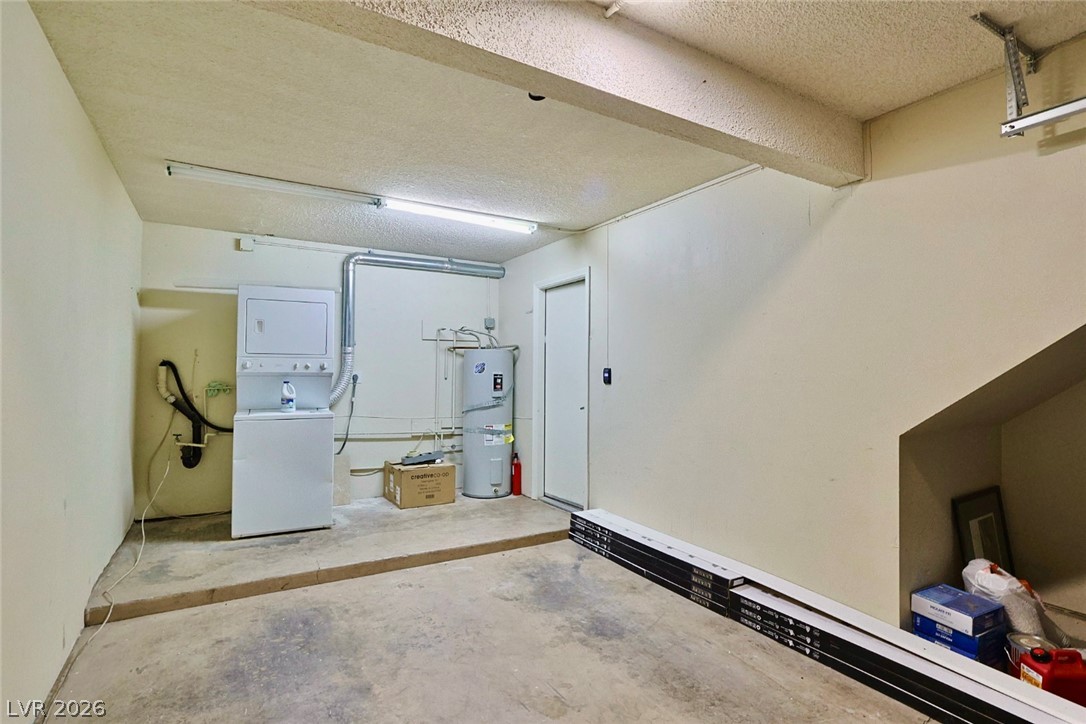
A well-lit garage featuring laundry appliances and essential utilities for daily living.
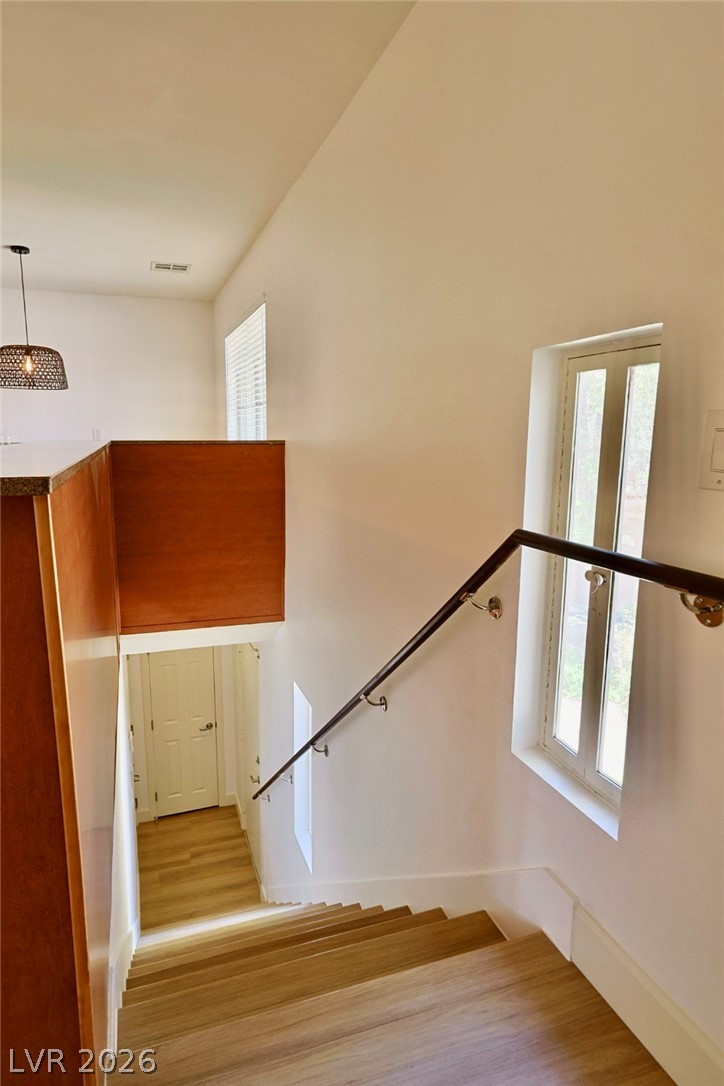
Elegant hardwood steps lead to the lower level, illuminated by a well-placed window.
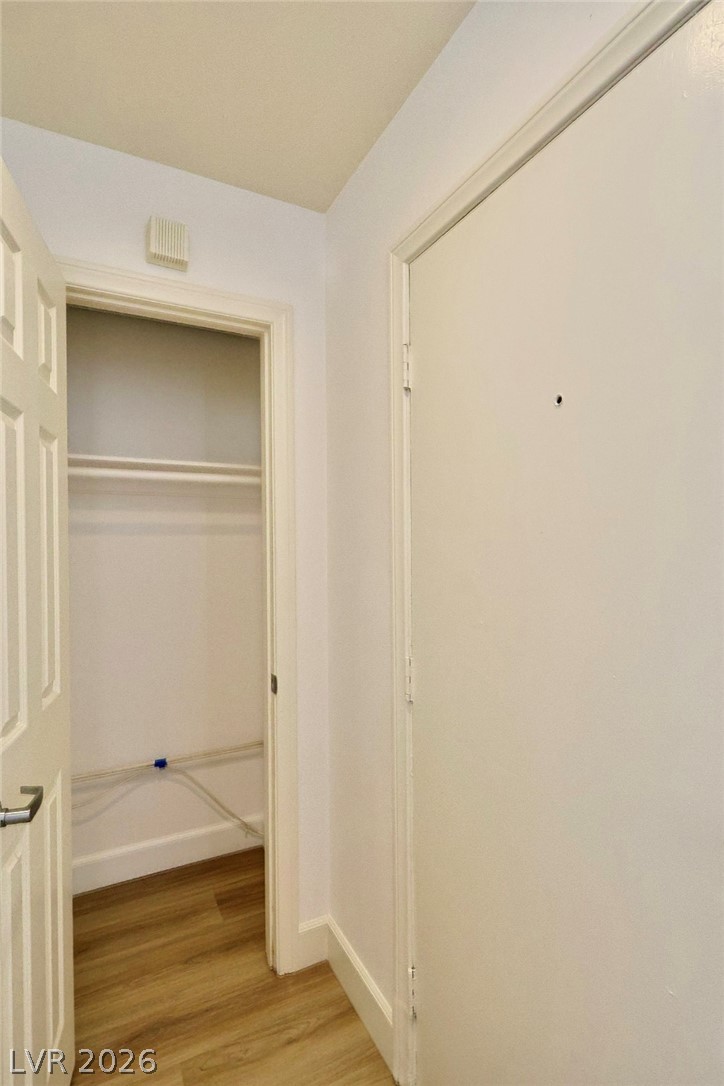
Ample storage solutions abound within this versatile interior space, featuring wood flooring and clean white walls.
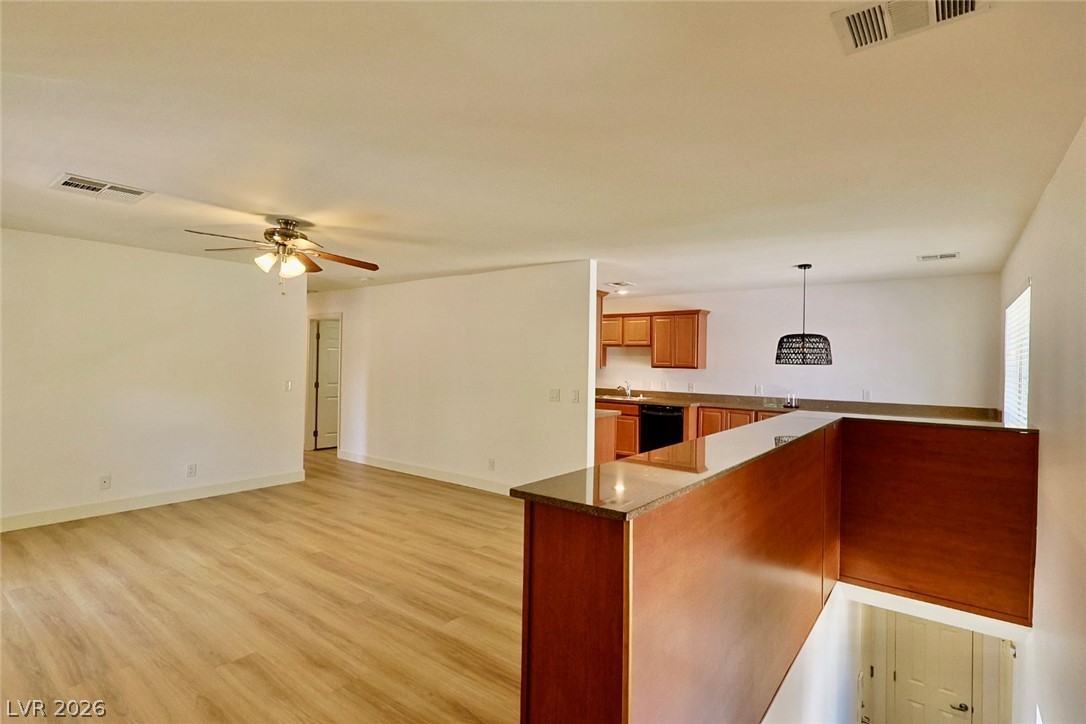
An open floorplan merges a living area with a kitchen, offering ample space and functional design.
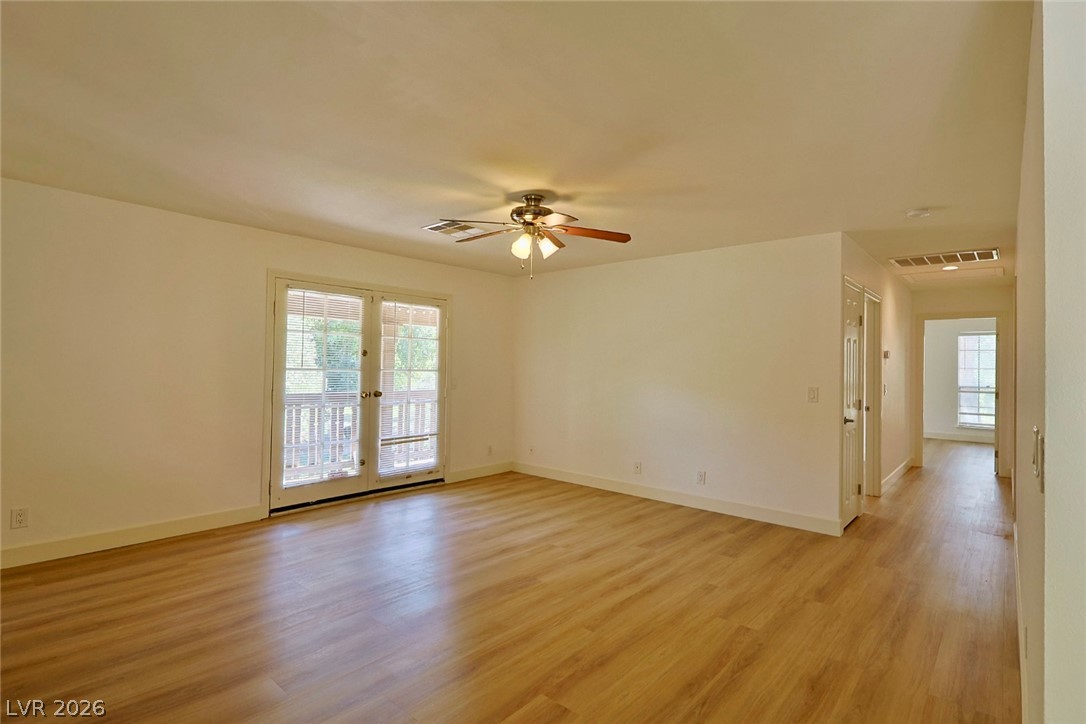
Natural light illuminates this spacious living area, featuring rich wood flooring and direct outdoor access.
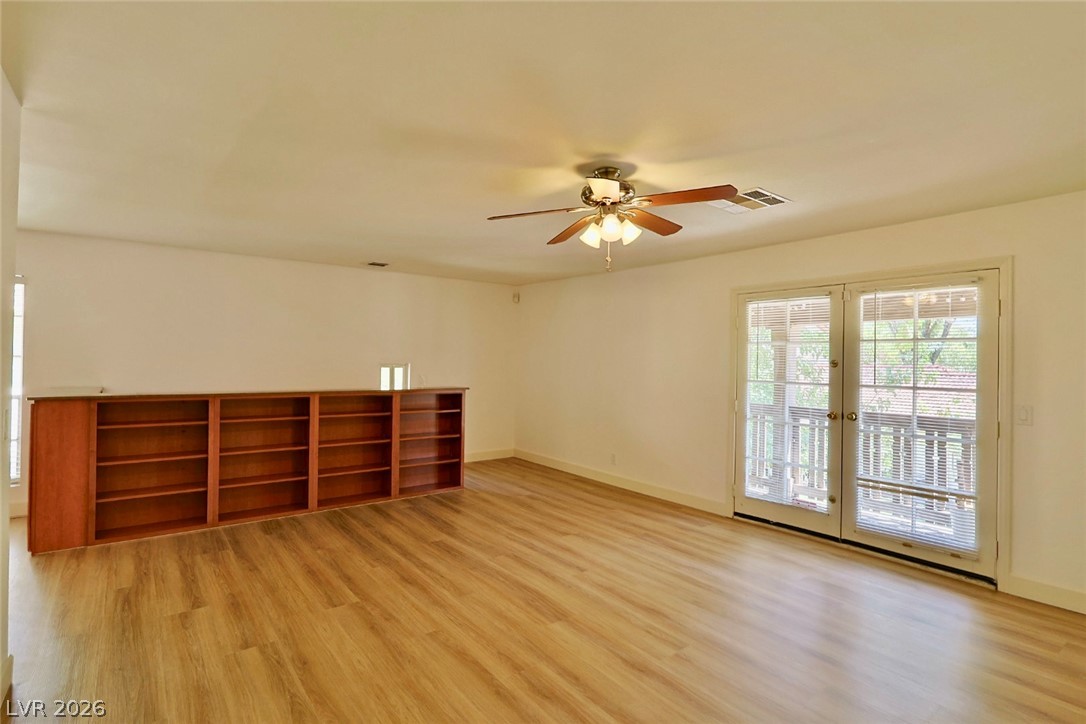
A versatile living area with light wood flooring offers built-in shelving and French doors leading to outdoor leisure.
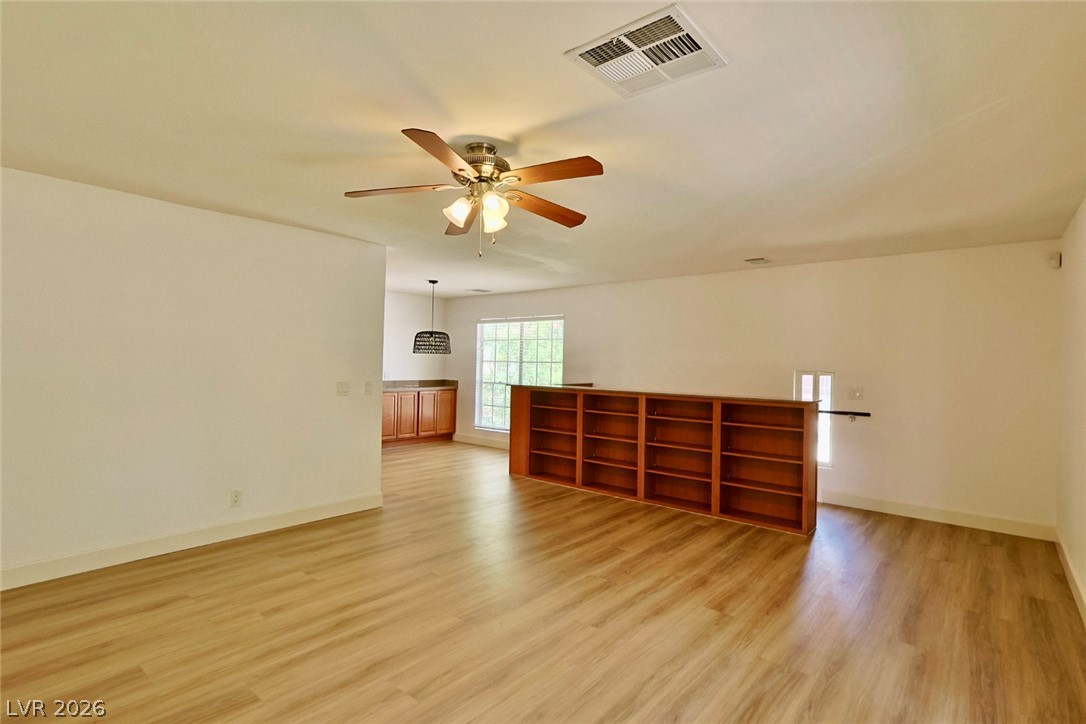
A well-lit living area features built-in shelving and light wood flooring.
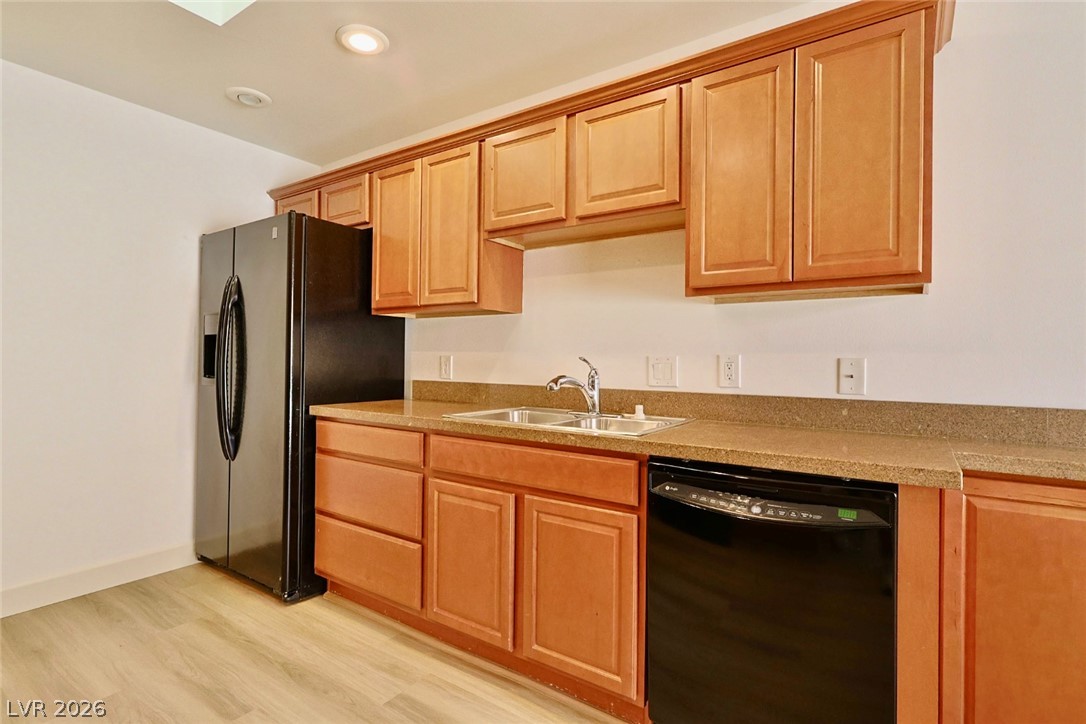
A streamlined kitchen layout features light wood cabinetry, stone countertops, and modern black appliances.
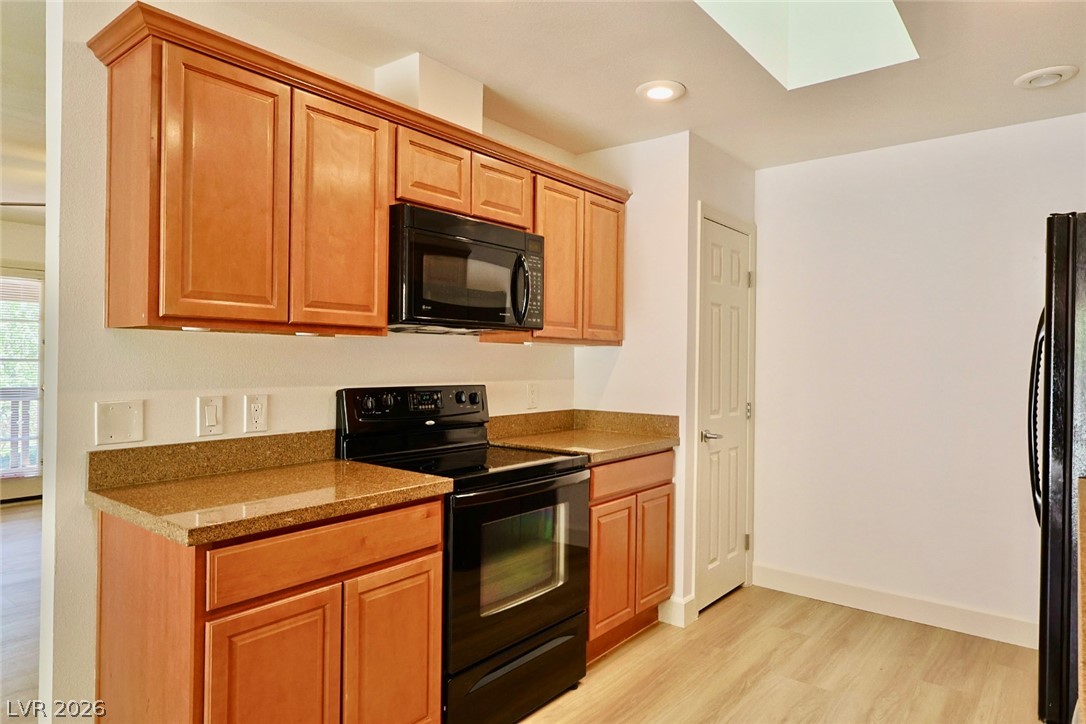
A compact kitchen offers abundant cabinetry and solid surface countertops.
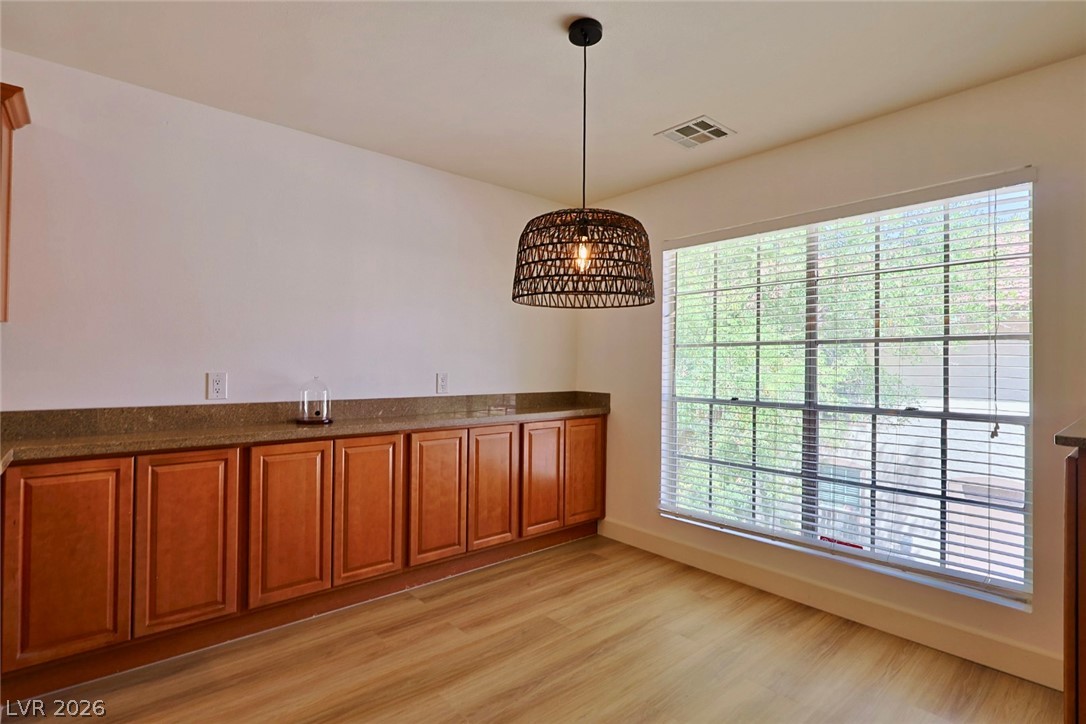
Ample counter space and wood cabinetry line the walls, illuminated by a large window overlooking lush greenery.
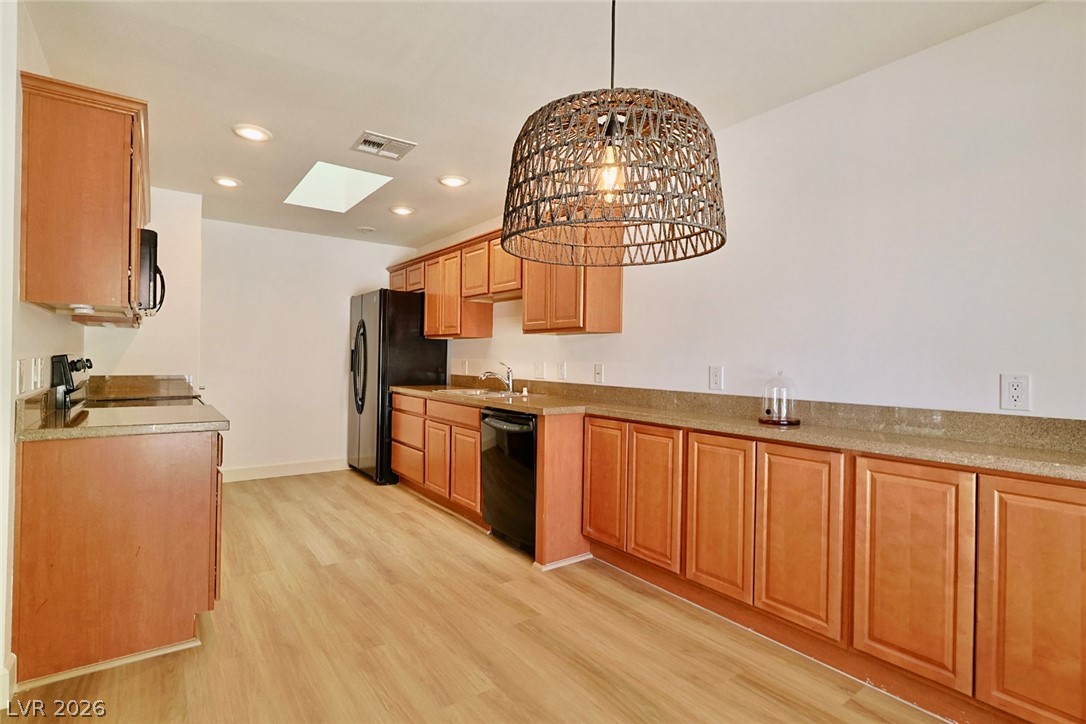
A streamlined kitchen layout offers ample cabinetry, smooth countertops, and recessed lighting with a central skylight.
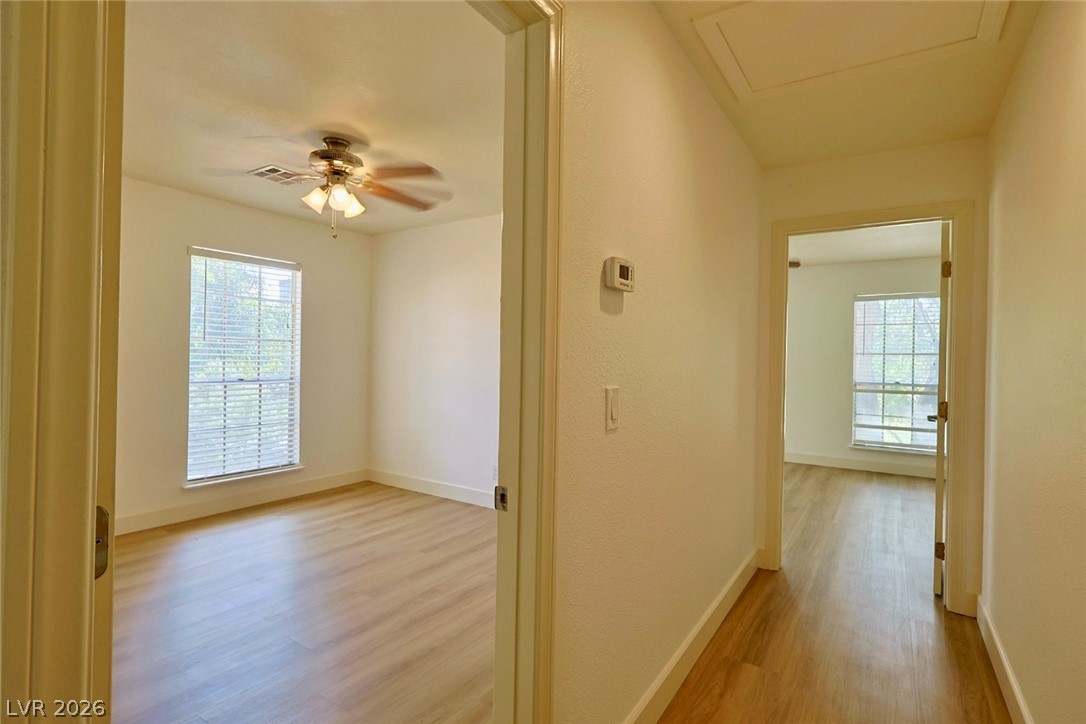
Two adjacent rooms showcase continuous flooring and abundant natural light from broad windows.
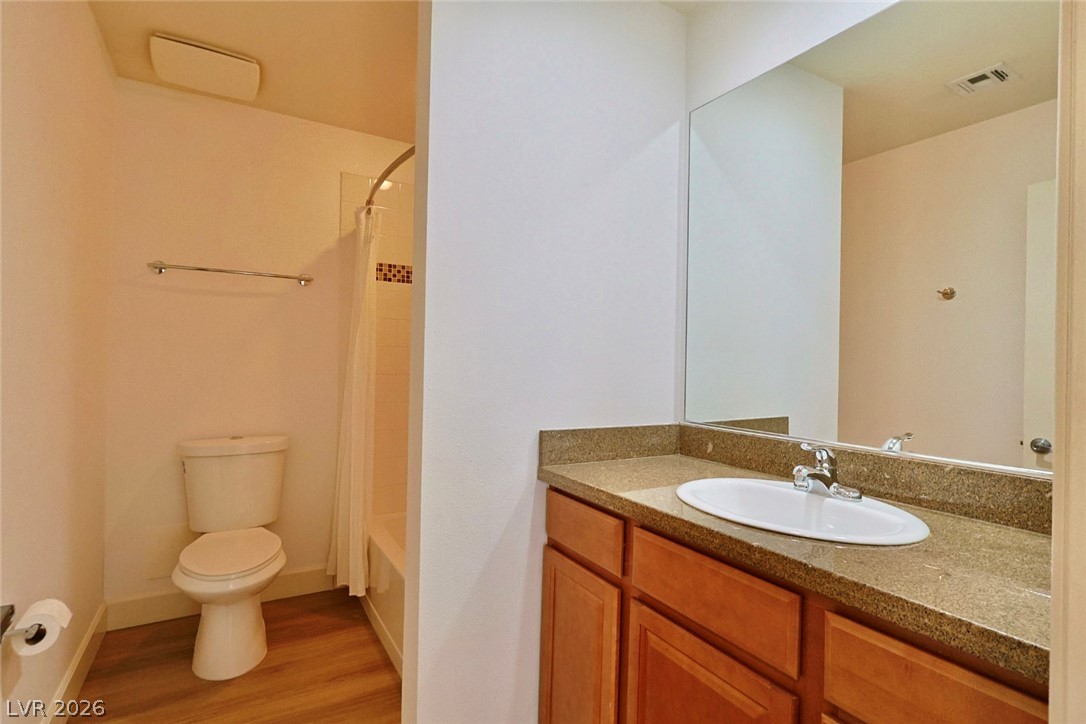
A compact bathroom featuring a full vanity with an integrated sink, ample mirror, and a combined tub and shower.
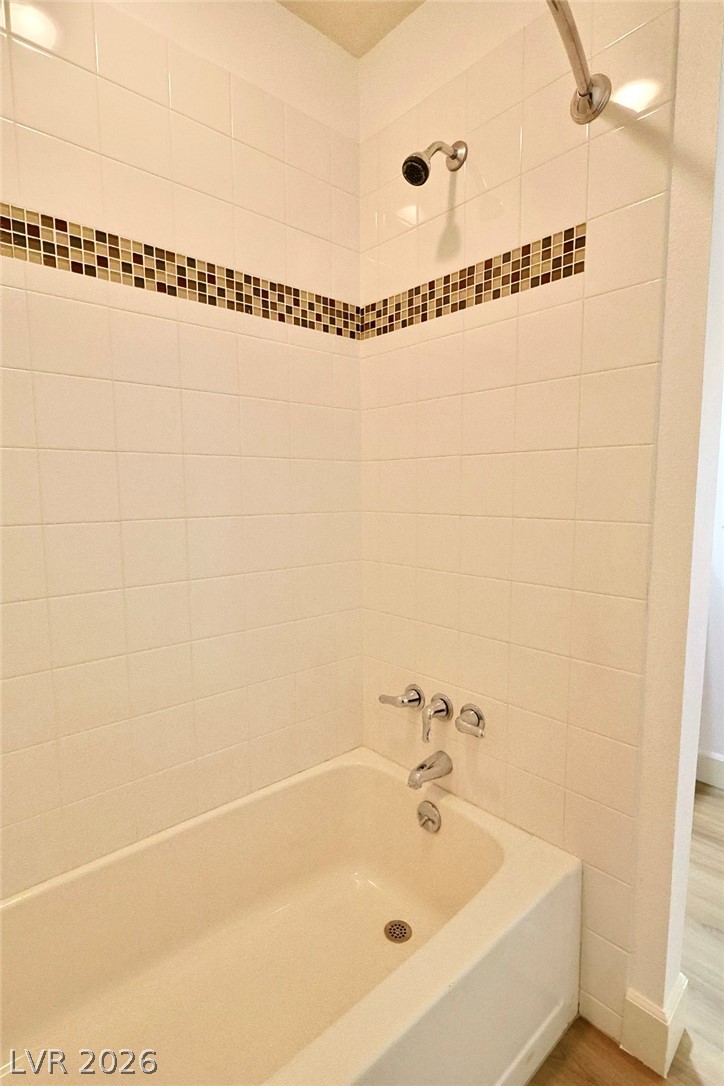
Bathtub and shower combo featuring classic tile work with a decorative mosaic accent.
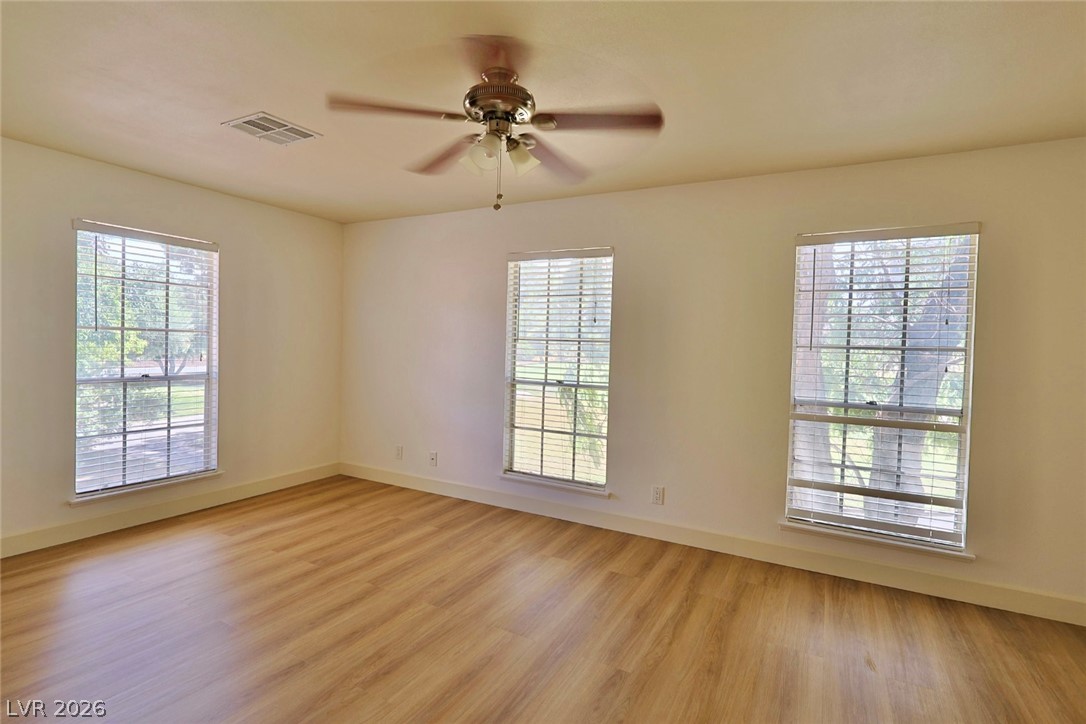
Natural light bathes this spacious room, highlighting the warm wood flooring and inviting atmosphere.
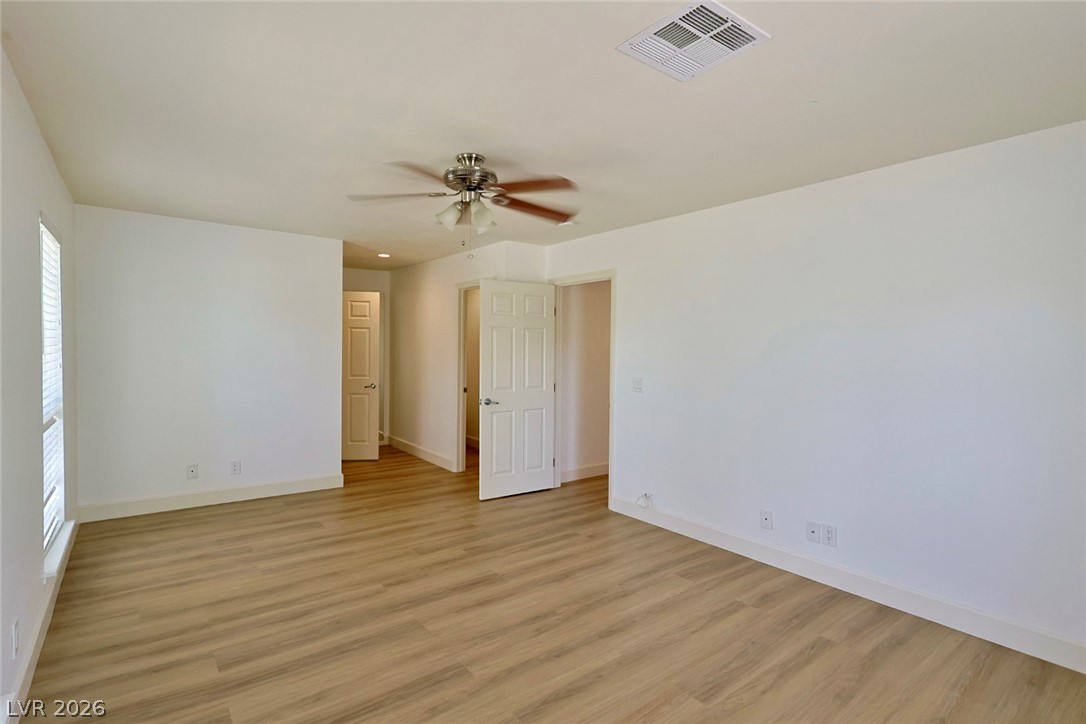
A well-lit room with resilient plank flooring and a ceiling fan for comfort.
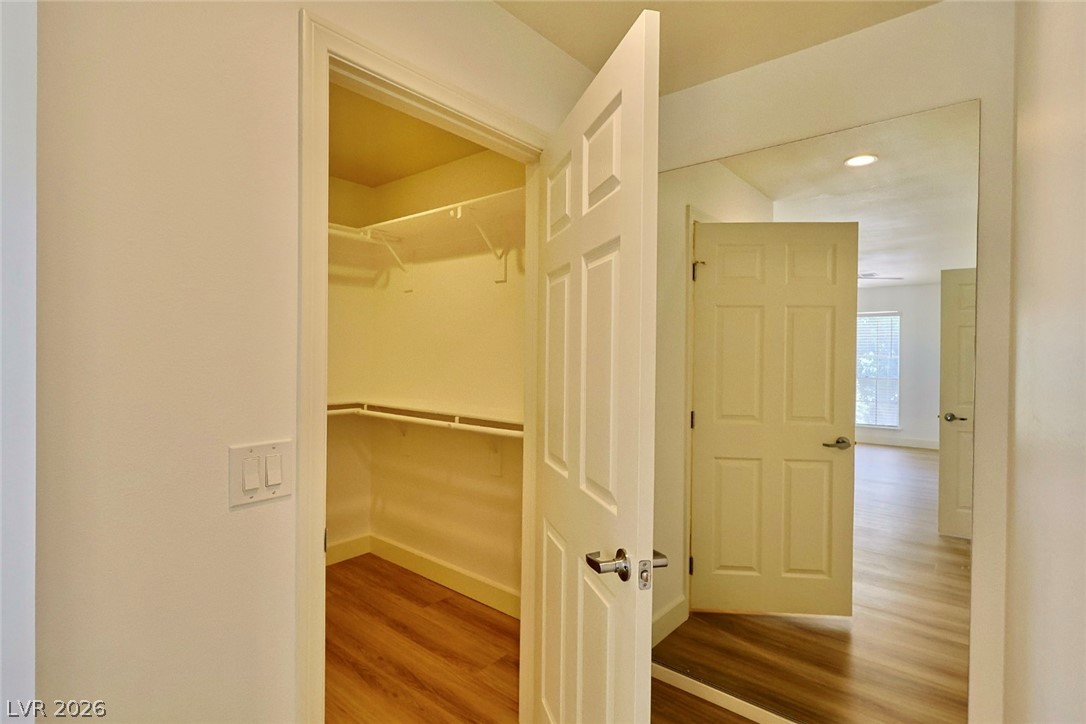
Ample storage space is provided by this well-organized walk-in closet, complementing the home's practical layout.
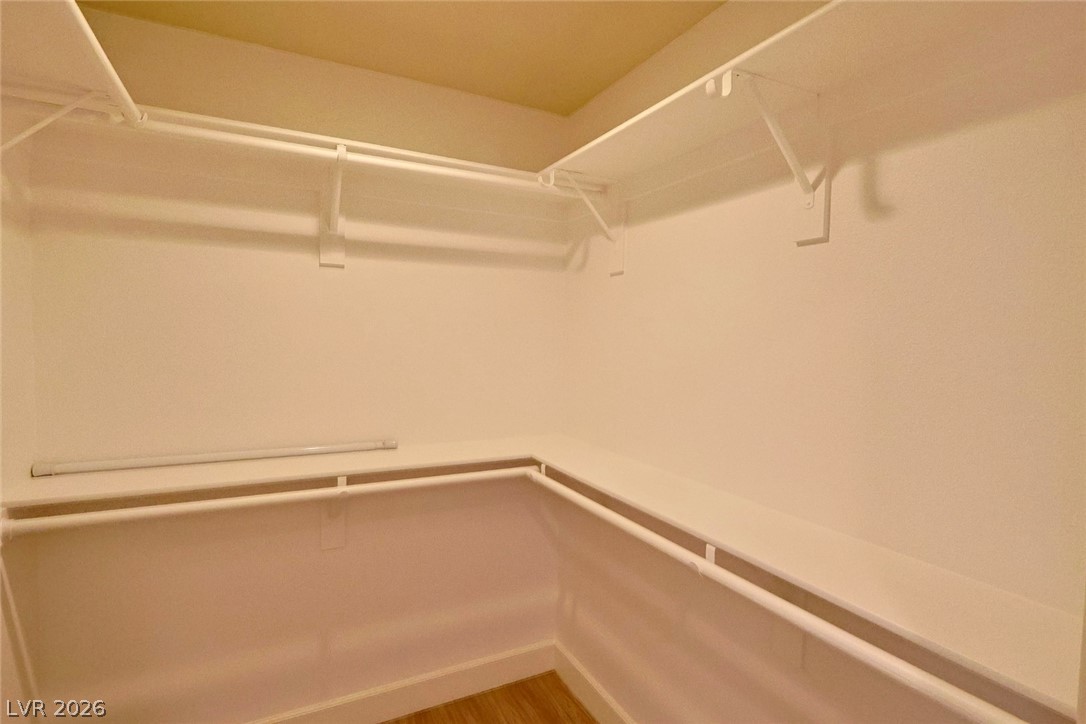
Well-appointed walk-in closet offers ample storage with upper shelving and dual hanging rods.
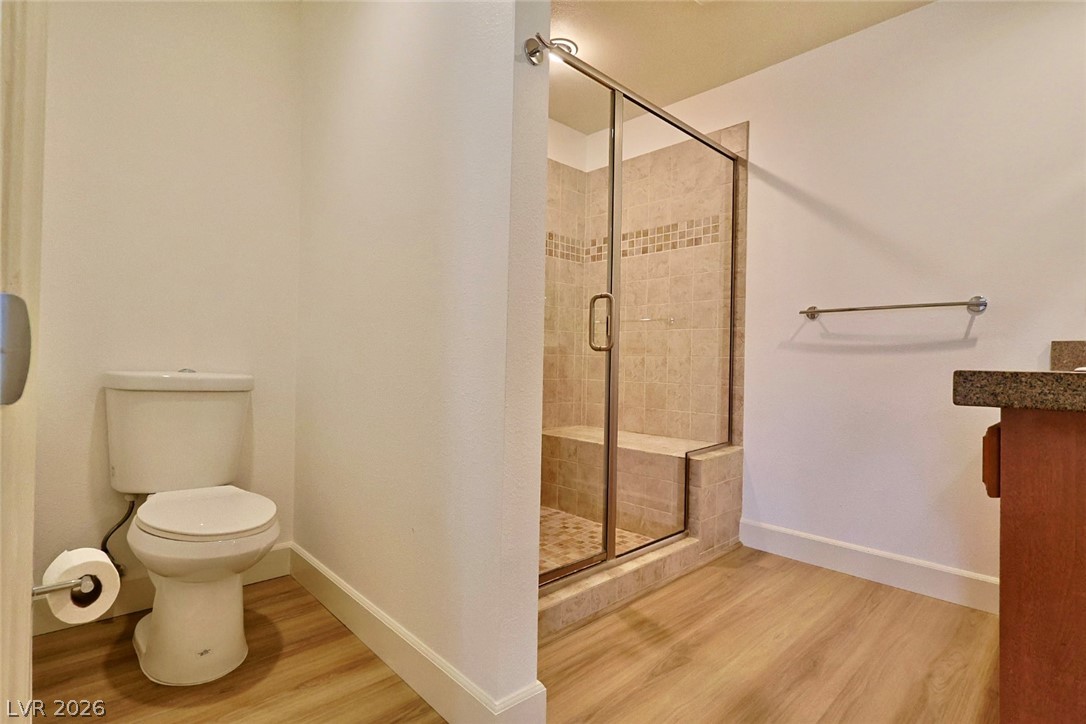
A well-appointed bathroom features a spacious walk-in shower with tile surround and a convenient built-in bench.
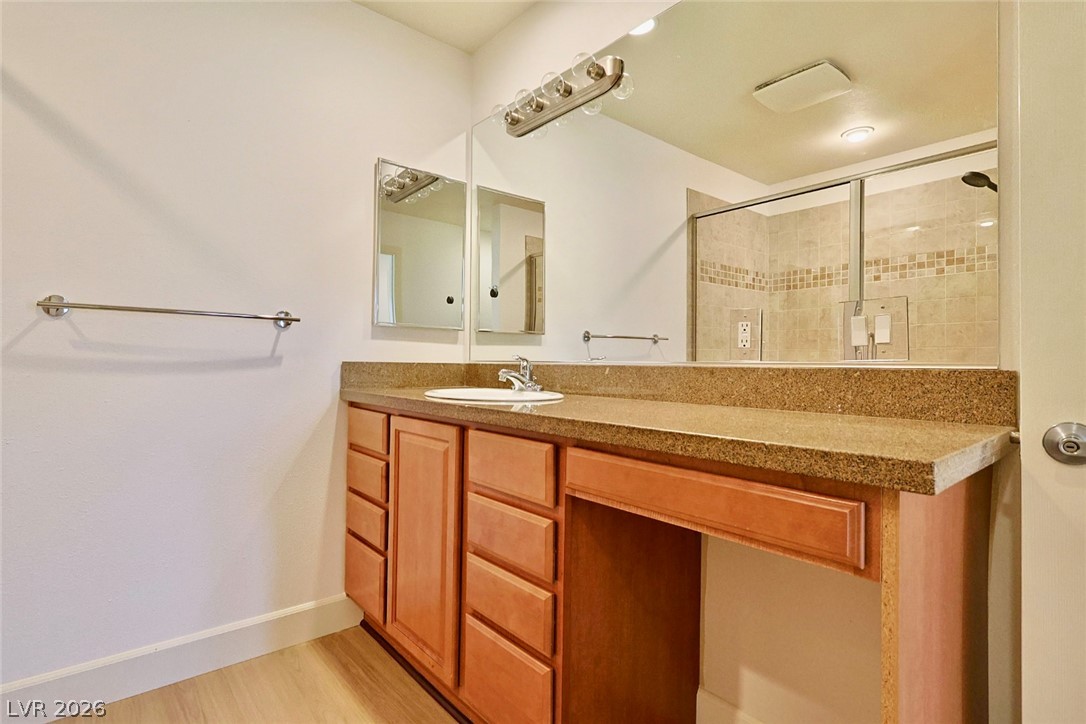
A well-appointed bathroom features a spacious vanity with an integrated sink, ample storage, and a large mirror.
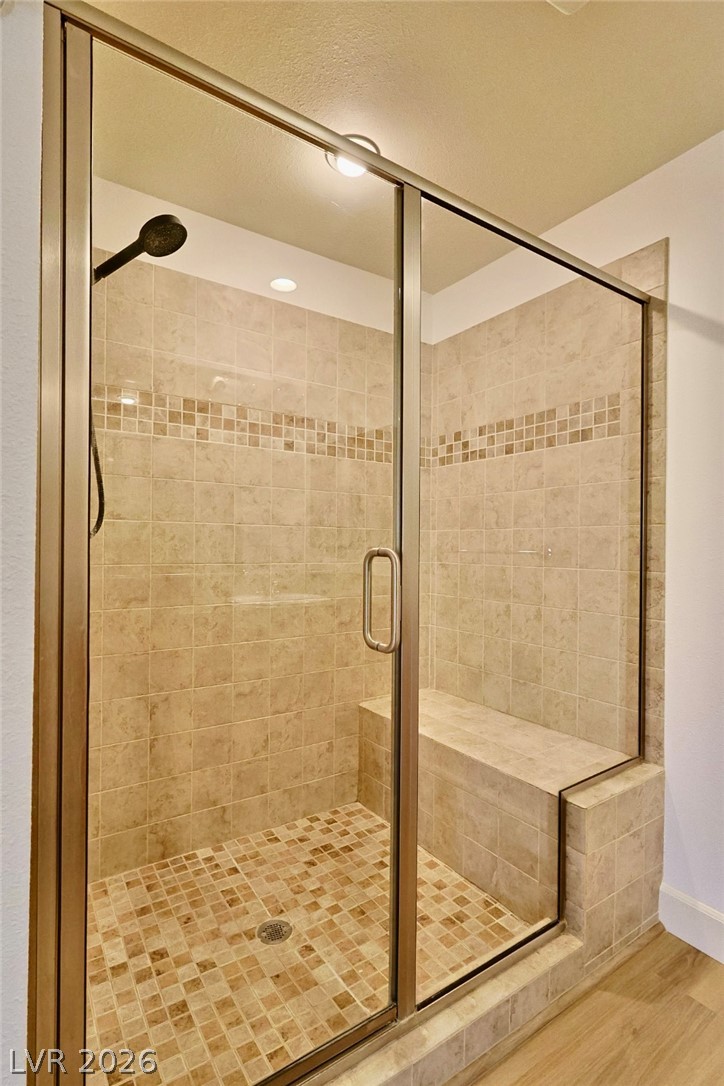
A generously sized, tile-lined shower enclosure features a built-in bench and a glass door for effortless entry.
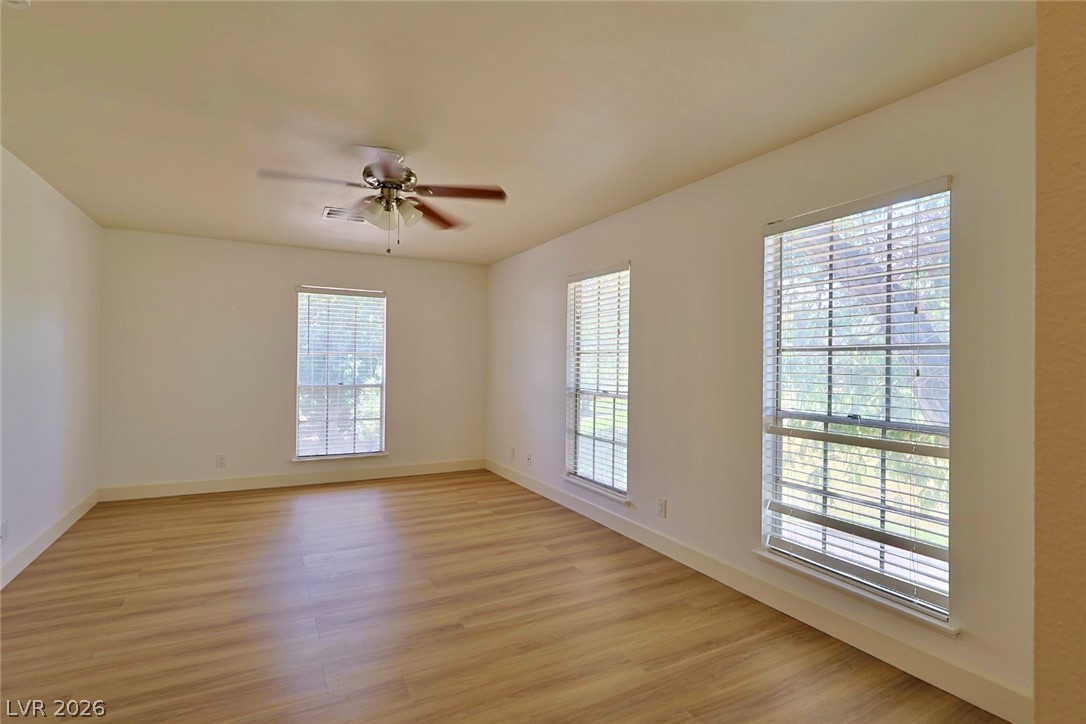
Hardwood-style flooring and multiple windows illuminate this spacious, versatile room.
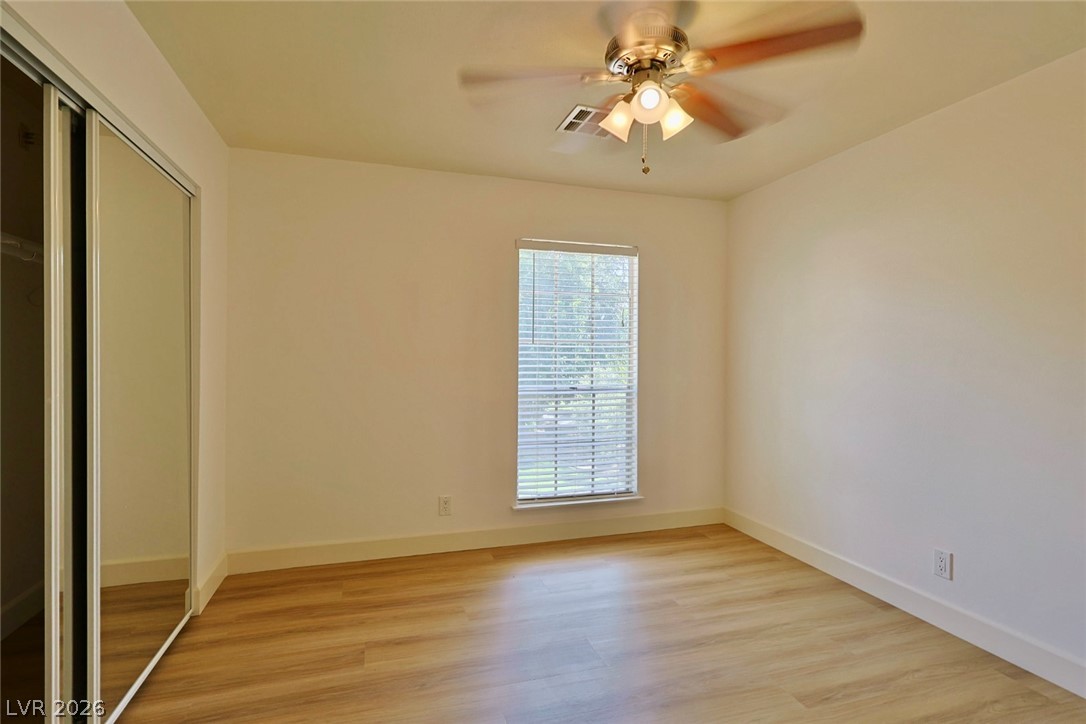
A well-lit room with wood flooring, mirrored closet doors, and a ceiling fan for comfort.
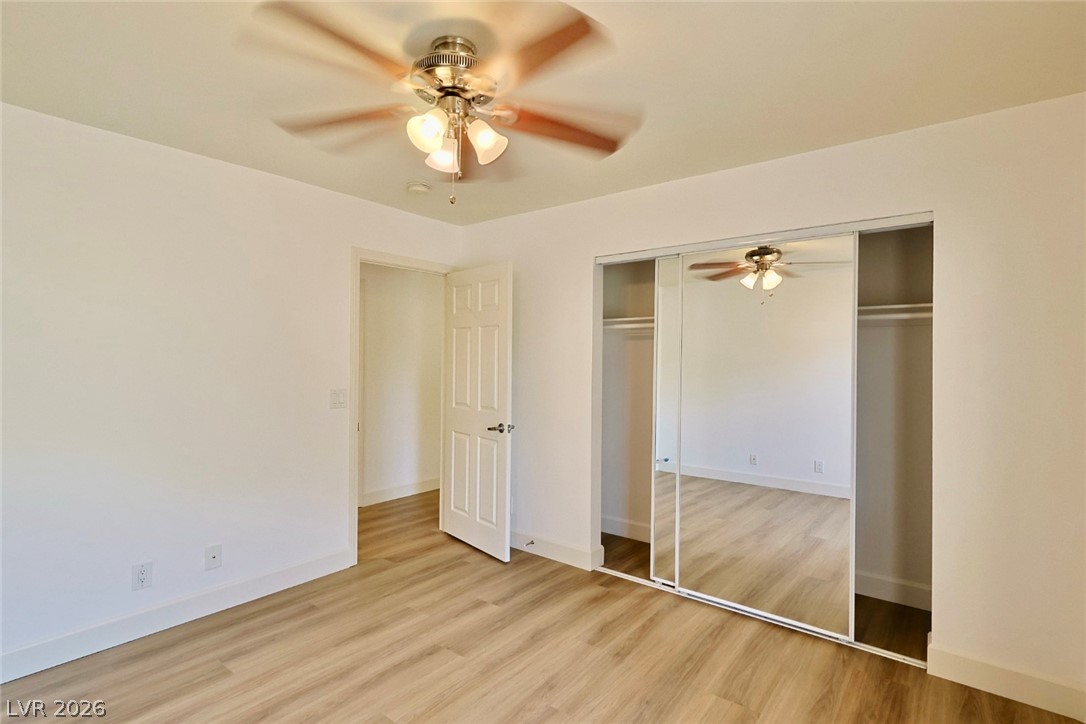
Bright bedroom with mirrored closet doors and a practical ceiling fan for comfortable living.
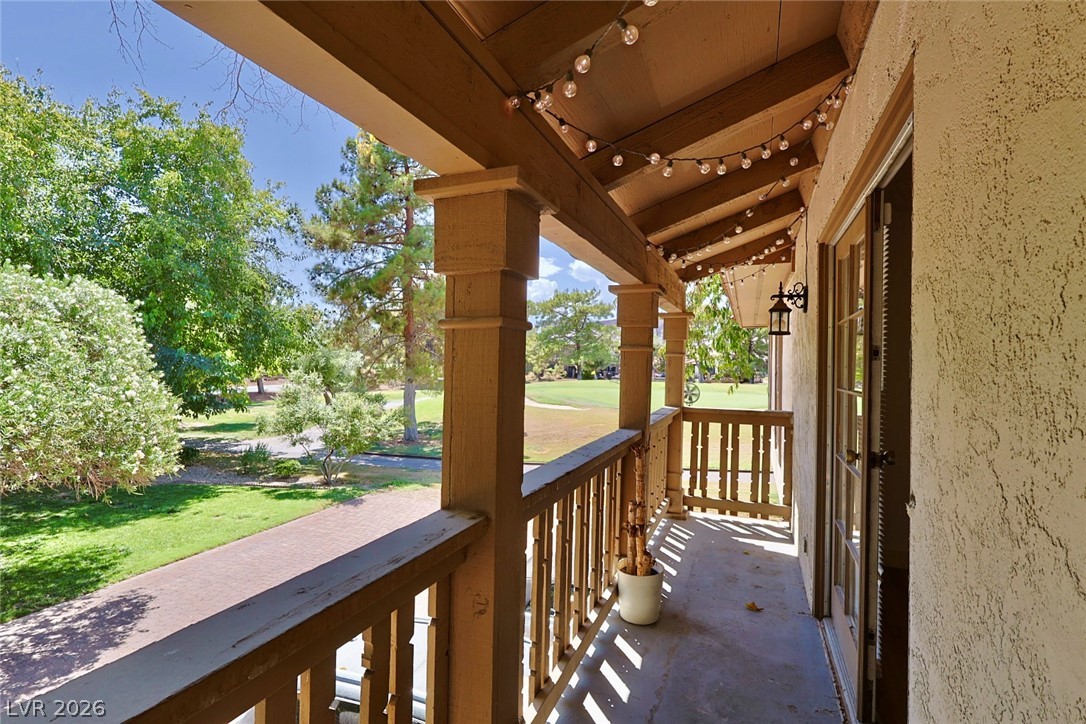
An inviting covered patio provides a serene golf course view, perfect for relaxed outdoor moments.
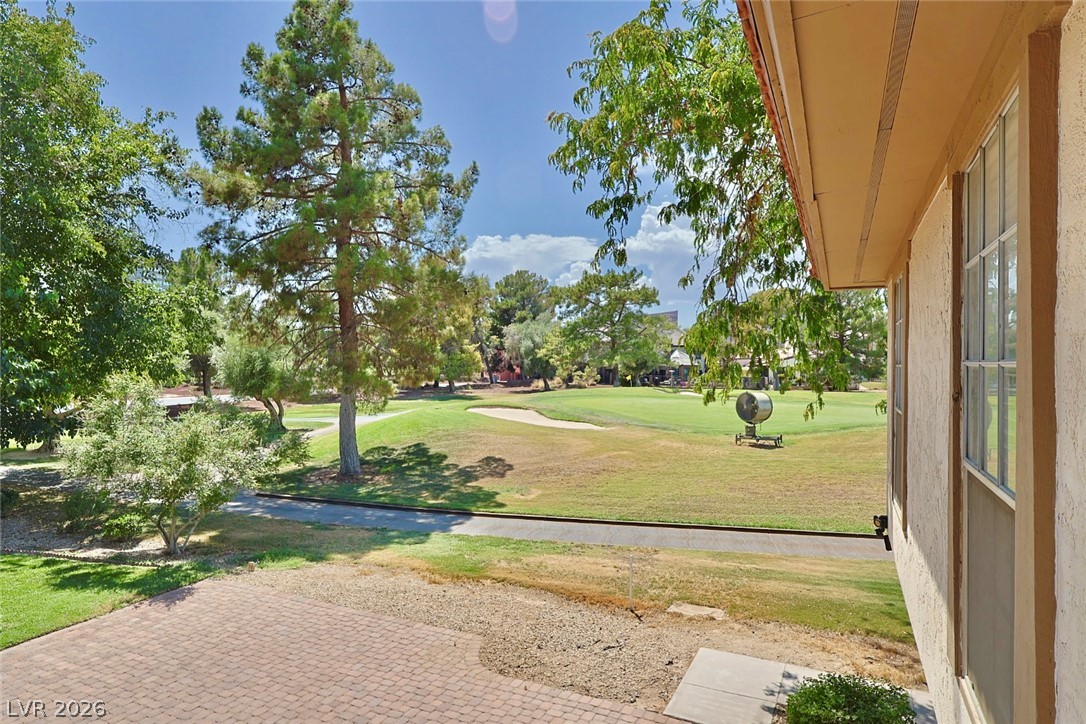
Golf course vistas stretch beyond the private patio, offering a serene green backdrop.
Description
Beautifully maintained 2-bedroom, 2-bathroom condo in the desirable and historic guard-gated Las Vegas Country Club! This spacious residence features an open and inviting living area, well-appointed kitchen with granite countertops, and a generously sized primary bedroom offering beautiful golf course views. Enjoy the comfort, privacy, and convenience of guard-gated living in a sought-after location. Close to the Strip, airport, premier shopping and dining! Water, sewer and trash included! Pet friendly! This one will not last!
Details
| MLS # | 2807225 |
|---|---|
| Listing Type | For Lease |
| Style | Condominium |
| Status | Active |
| Year | 1972 |
| Days On Site | 57 |
| Listing Provided By | Coldwell Banker Premier | Cecilia Obeso |
Features
| Bed(s) | 2 |
|---|---|
| Bath(s) | 2 Total |
| SQ Feet | 1,248 |
| Garage | 1 |
| Story(s) | 1 |
| Zoning | Single Family |
| Golf Course | Yes |
| Property View | Yes |
Interior
| Cooling | Central Air, Electric |
|---|---|
| Heating | Central, Gas |
| Heating Yes / No | Yes |
| Cooling Yes / No | Yes |
| Interior Features | Ceiling Fans, Window Treatments |
| Window Features | Blinds |
| Furnished | Unfurnished |
| Appliances | Dryer, Dishwasher, Electric Range, Disposal, Microwave, Refrigerator, Washer Dryer, Washer Dryer All In One, Washer |
| Fireplaces Total | 0 |
| Fireplace Yes / No | No |
Exterior
| Exterior Features | Balcony |
|---|---|
| Roof | Tile |
| Construction Materials | Frame, Stucco |
| Fencing | None |
Parking
| Attached Garage Yes / No | Yes |
|---|---|
| Parking Features | Attached, Garage, Inside Entrance, Private |
| Garage Yes / No | Yes |
Utilities
| Utilities | Cable Available |
|---|
Location
| Senior Community Yes / No | No |
|---|
Other
| List Aor | Greater Las Vegas Association Of Realtors Inc |
|---|
Area Information
| State | NV |
|---|---|
| County | Clark |
| City | Las Vegas |
| Zip Code | 89109 |
| Community Name | Lv Intl Cntry Club Estate Twnhs Condo Lv Int C C Estate |
Request a showing
Request a showing
Contact
Learn More About This Property

| State | NV |
|---|---|
| County | Clark |
| City | Las Vegas |
| Zip Code | 89109 |
| Community Name | Lv Intl Cntry Club Estate Twnhs Condo Lv Int C C Estate |
Nearby Listings (Within 1/10 mile)
Price: $1K - $2K
sqft: 936 - 1,500
Listing Updated: September 29, 2026 at 12:09:53 AM PDT